
Pavilions
A solid roof provides a defined covered outdoor room for dining, lounging or entertaining. Compare the footprint with furniture and routes to the house.
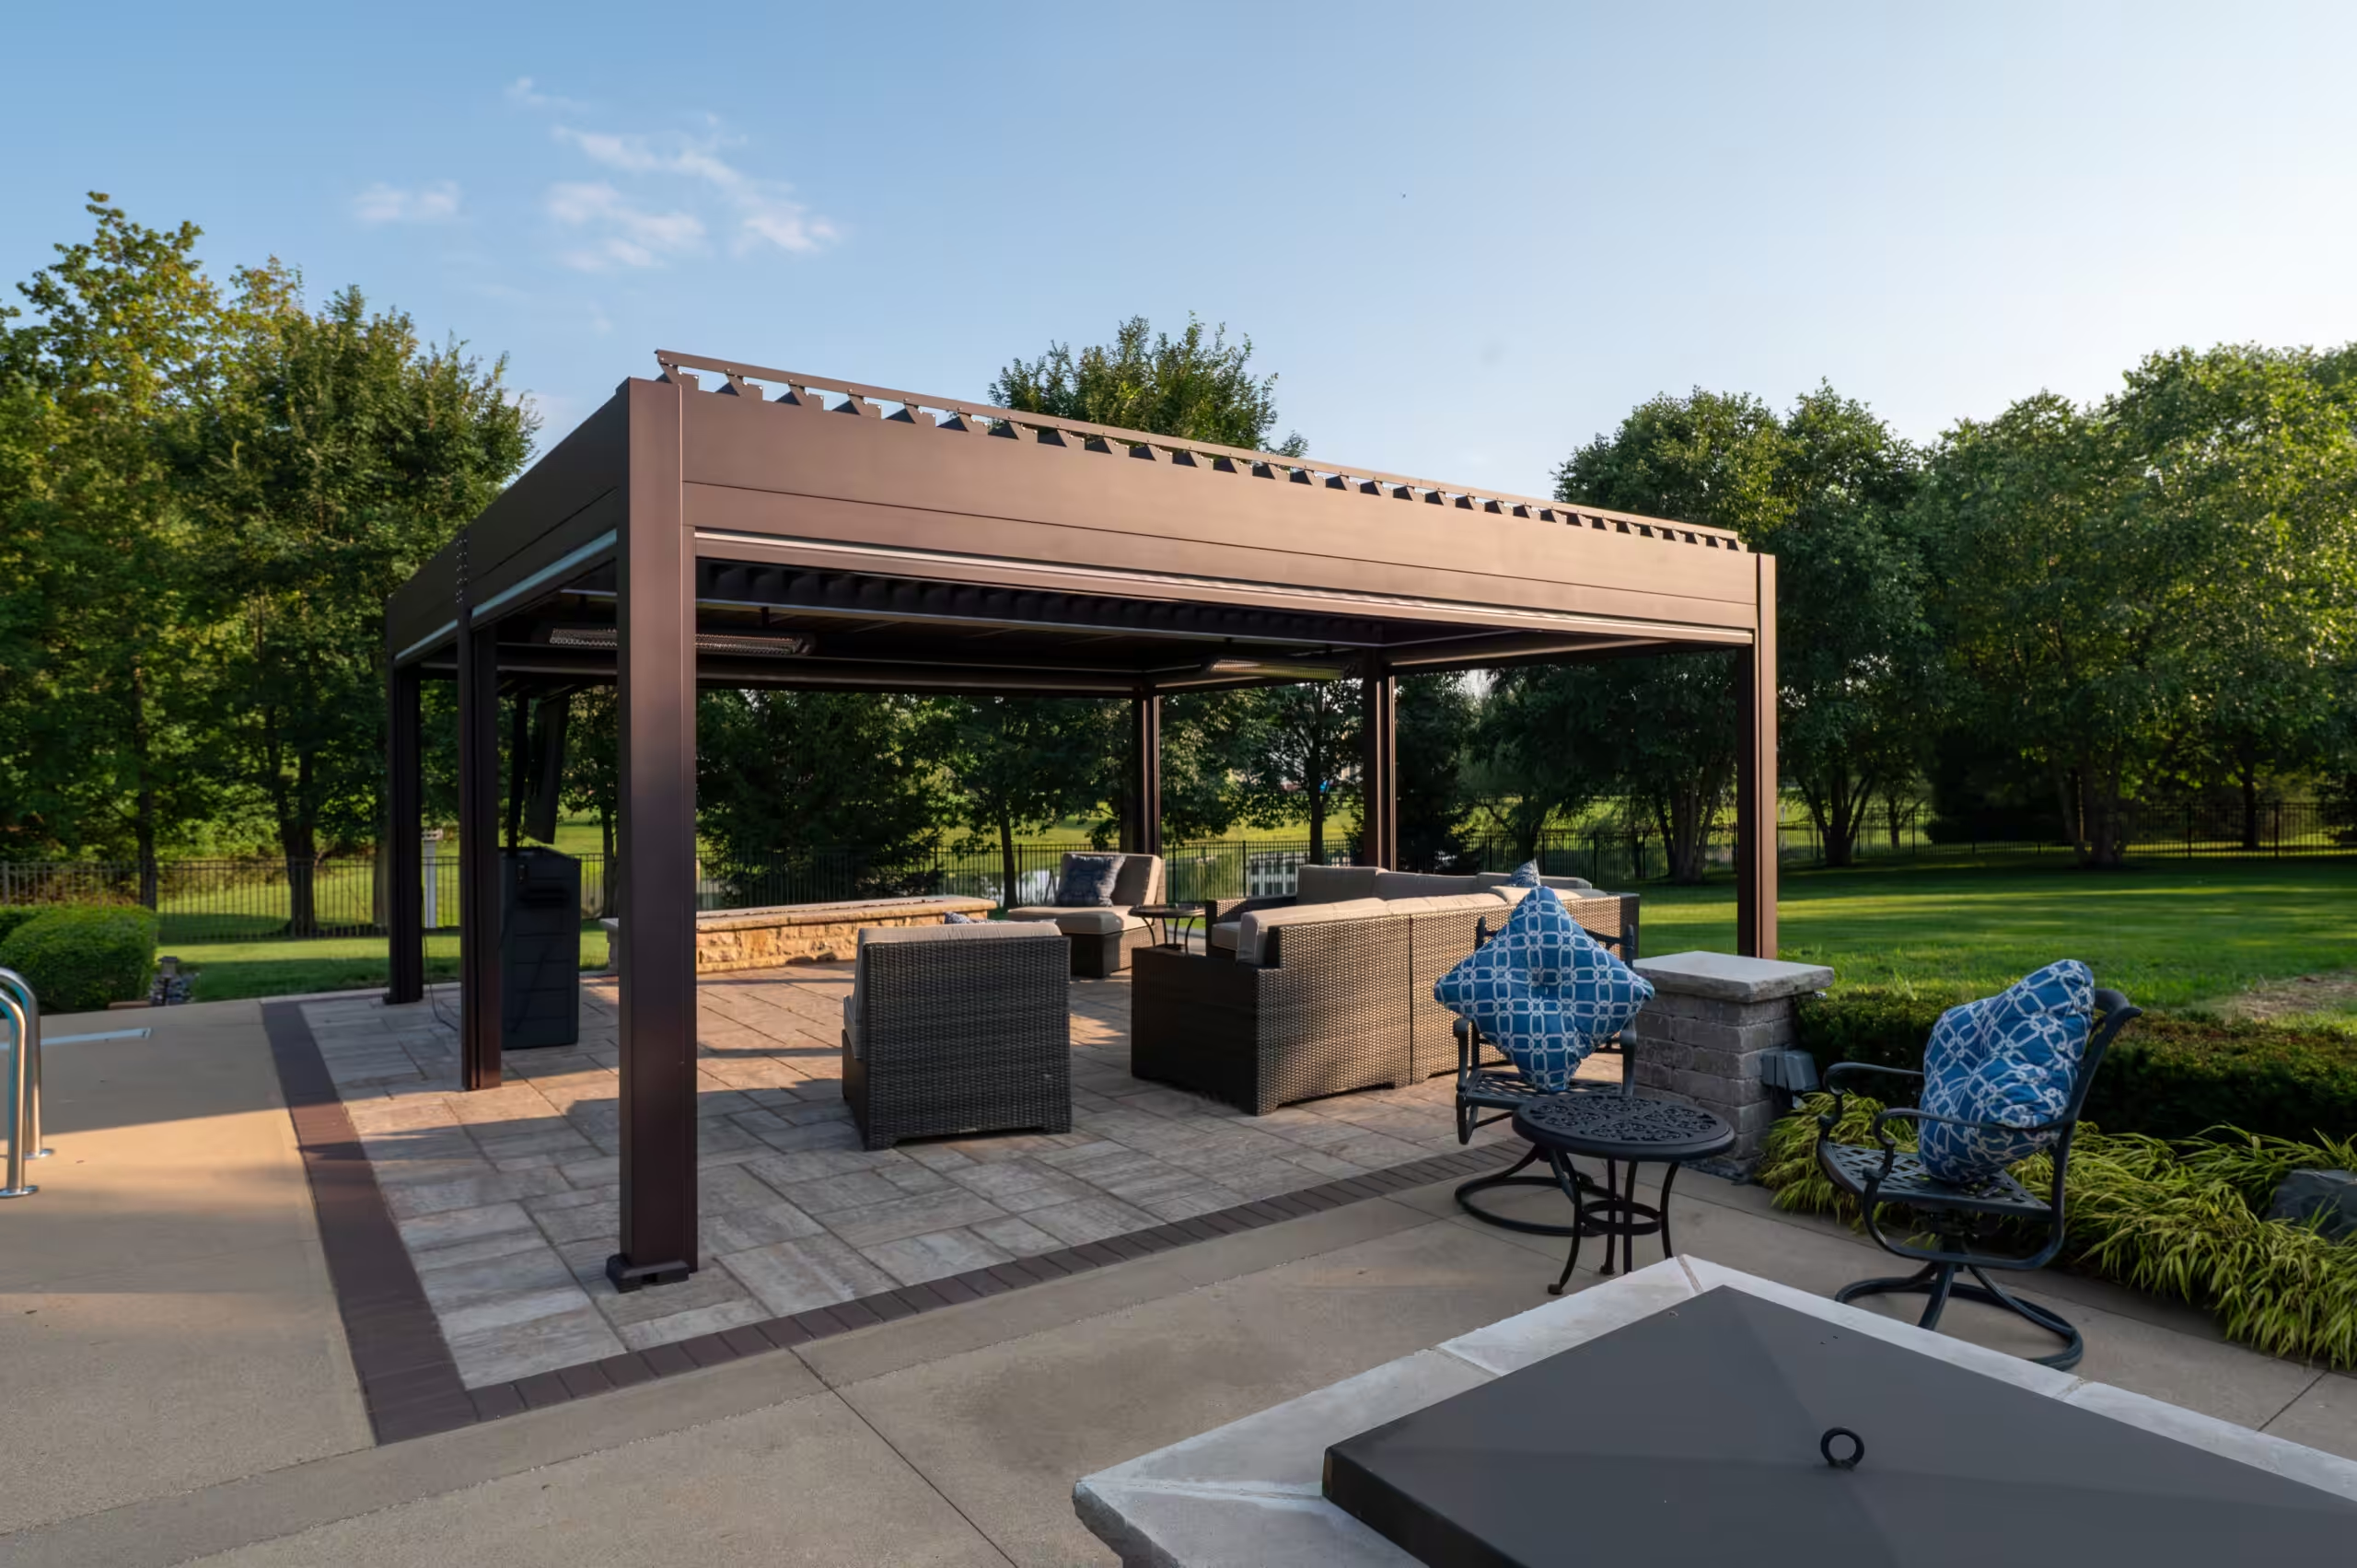
Flores helps Sunbury-area homeowners compare pergolas and pavilions around a clear project scope. Start with the furniture, coverage and routes you need, then consider supporting outdoor features.
Decide what the structure must accomplish before adding accessories. A comfortable dining area may need a different footprint from a covered kitchen and television lounge, and neither should leave the house-to-yard route cramped.
Compare estimates by the work included: structure, footings, patio changes, access and utilities. Discuss optional additions separately so the budget conversation reflects a usable finished space.
A solid roof provides a defined covered outdoor room for dining, lounging or entertaining. Compare the footprint with furniture and routes to the house.
An open overhead structure adds architectural definition and filtered shade while keeping an open-air relationship with the yard.
Adjustable overhead blades offer control of sunlight and ventilation. Discuss the selected system’s operation, drainage options and supporting utilities.

A motorized louvered pergola defines the outdoor room in this completed Delaware project. The larger plan includes a grill and refrigerator, linear gas fire feature and entertainment area.
Use the project to compare the covered furniture arrangement with the adjacent open patio. Discuss which features you want, then confirm the selected structure’s capabilities and installation needs for your home.
Explore Bridlespur Modern Retreat →
This Delaware/Powell-area project uses a pavilion as part of a larger outdoor living plan with a kitchen, granite bar, fire feature, television area and lighting.
Compare the relationship between the pavilion, cooking and gathering areas. A photo provides inspiration; your assessment defines the actual structure, utilities and supporting hardscape scope.
See Woodland Hall Outdoor Oasis →Measure tables and lounge furniture with room for chairs and walking routes before fixing the structure footprint.
Discuss the times of day you want to use the patio and the coverage you expect from the selected structure.
Review the existing surface, levels, footing requirements and construction access as part of the site plan.
Consider lights, fans, heaters or a television early, confirming what the selected structure supports and the required trade work.
If a kitchen is part of the room, review the appliances, specified clearances, ventilation and utilities alongside the structure.
Compare colors and finishes with the house and patio, then discuss care and warranty details for the chosen products.
Photos, furniture dimensions and a survey or site plan can help the assessment. Tell us which patio, planting and routes you want to retain, and whether the structure is the first phase or part of a larger project.
For your Sunbury-area project, confirm the parcel’s responsible review authority before finalizing the structure, footings, electrical work or patio changes. A mailing address alone does not establish the jurisdiction or required approvals.
Official planning and review resourcesDiscuss how you want to use the space, the existing yard and budget.
Compare structure type, placement, furniture, materials and utilities.
Coordinate the agreed structure with supporting site and outdoor living work.
Walk through the finished space and discuss operation, care and product information.
A pavilion typically has a solid roof and more complete overhead coverage. A traditional pergola has an open overhead structure and filtered shade. A louvered pergola uses adjustable blades for greater control of sunlight and ventilation.
Start with intended use, useful furniture space, the coverage you want and the supporting work required for the selected structure. Discuss accessories and later features as separate scope.
Yes. Planning them together helps coordinate the footprint, footings, levels, furniture and supporting utilities. Explore the Sunbury patios and hardscapes page for related planning.
These features can often be incorporated depending on the structure. Confirm appliance requirements, ventilation, clearances, electrical needs and the selected system’s capabilities during planning.
Bridlespur Modern Retreat in Delaware and Woodland Hall Outdoor Oasis in the Delaware/Powell area provide verified regional examples. Their portfolio pages identify the completed scope; the photos are not presented as installations in every city.
Structure type, dimensions, materials, footings, access, utilities and supporting patio or outdoor living work affect the estimate. A free assessment helps define the actual scope and budget.
Sunbury patios and hardscapes · Outdoor kitchens · Fire features
All pergola and pavilion options · Warranty details · Customer experiences
More in Sunbury: All Sunbury outdoor living services · Sunbury patios & hardscapes · Sunbury outdoor kitchens · Sunbury fire pits & fireplaces · Sunbury decks · Sunbury pool surrounds · Sunbury landscaping · Sunbury paver cleaning & sealing
Bring your ideas for shade, gathering and the features you want to keep. We will help compare the structure and supporting work that fit your property.