
Paver patios
Define dining, lounging and fire-side seating zones with a size and shape that fit your furniture and circulation.
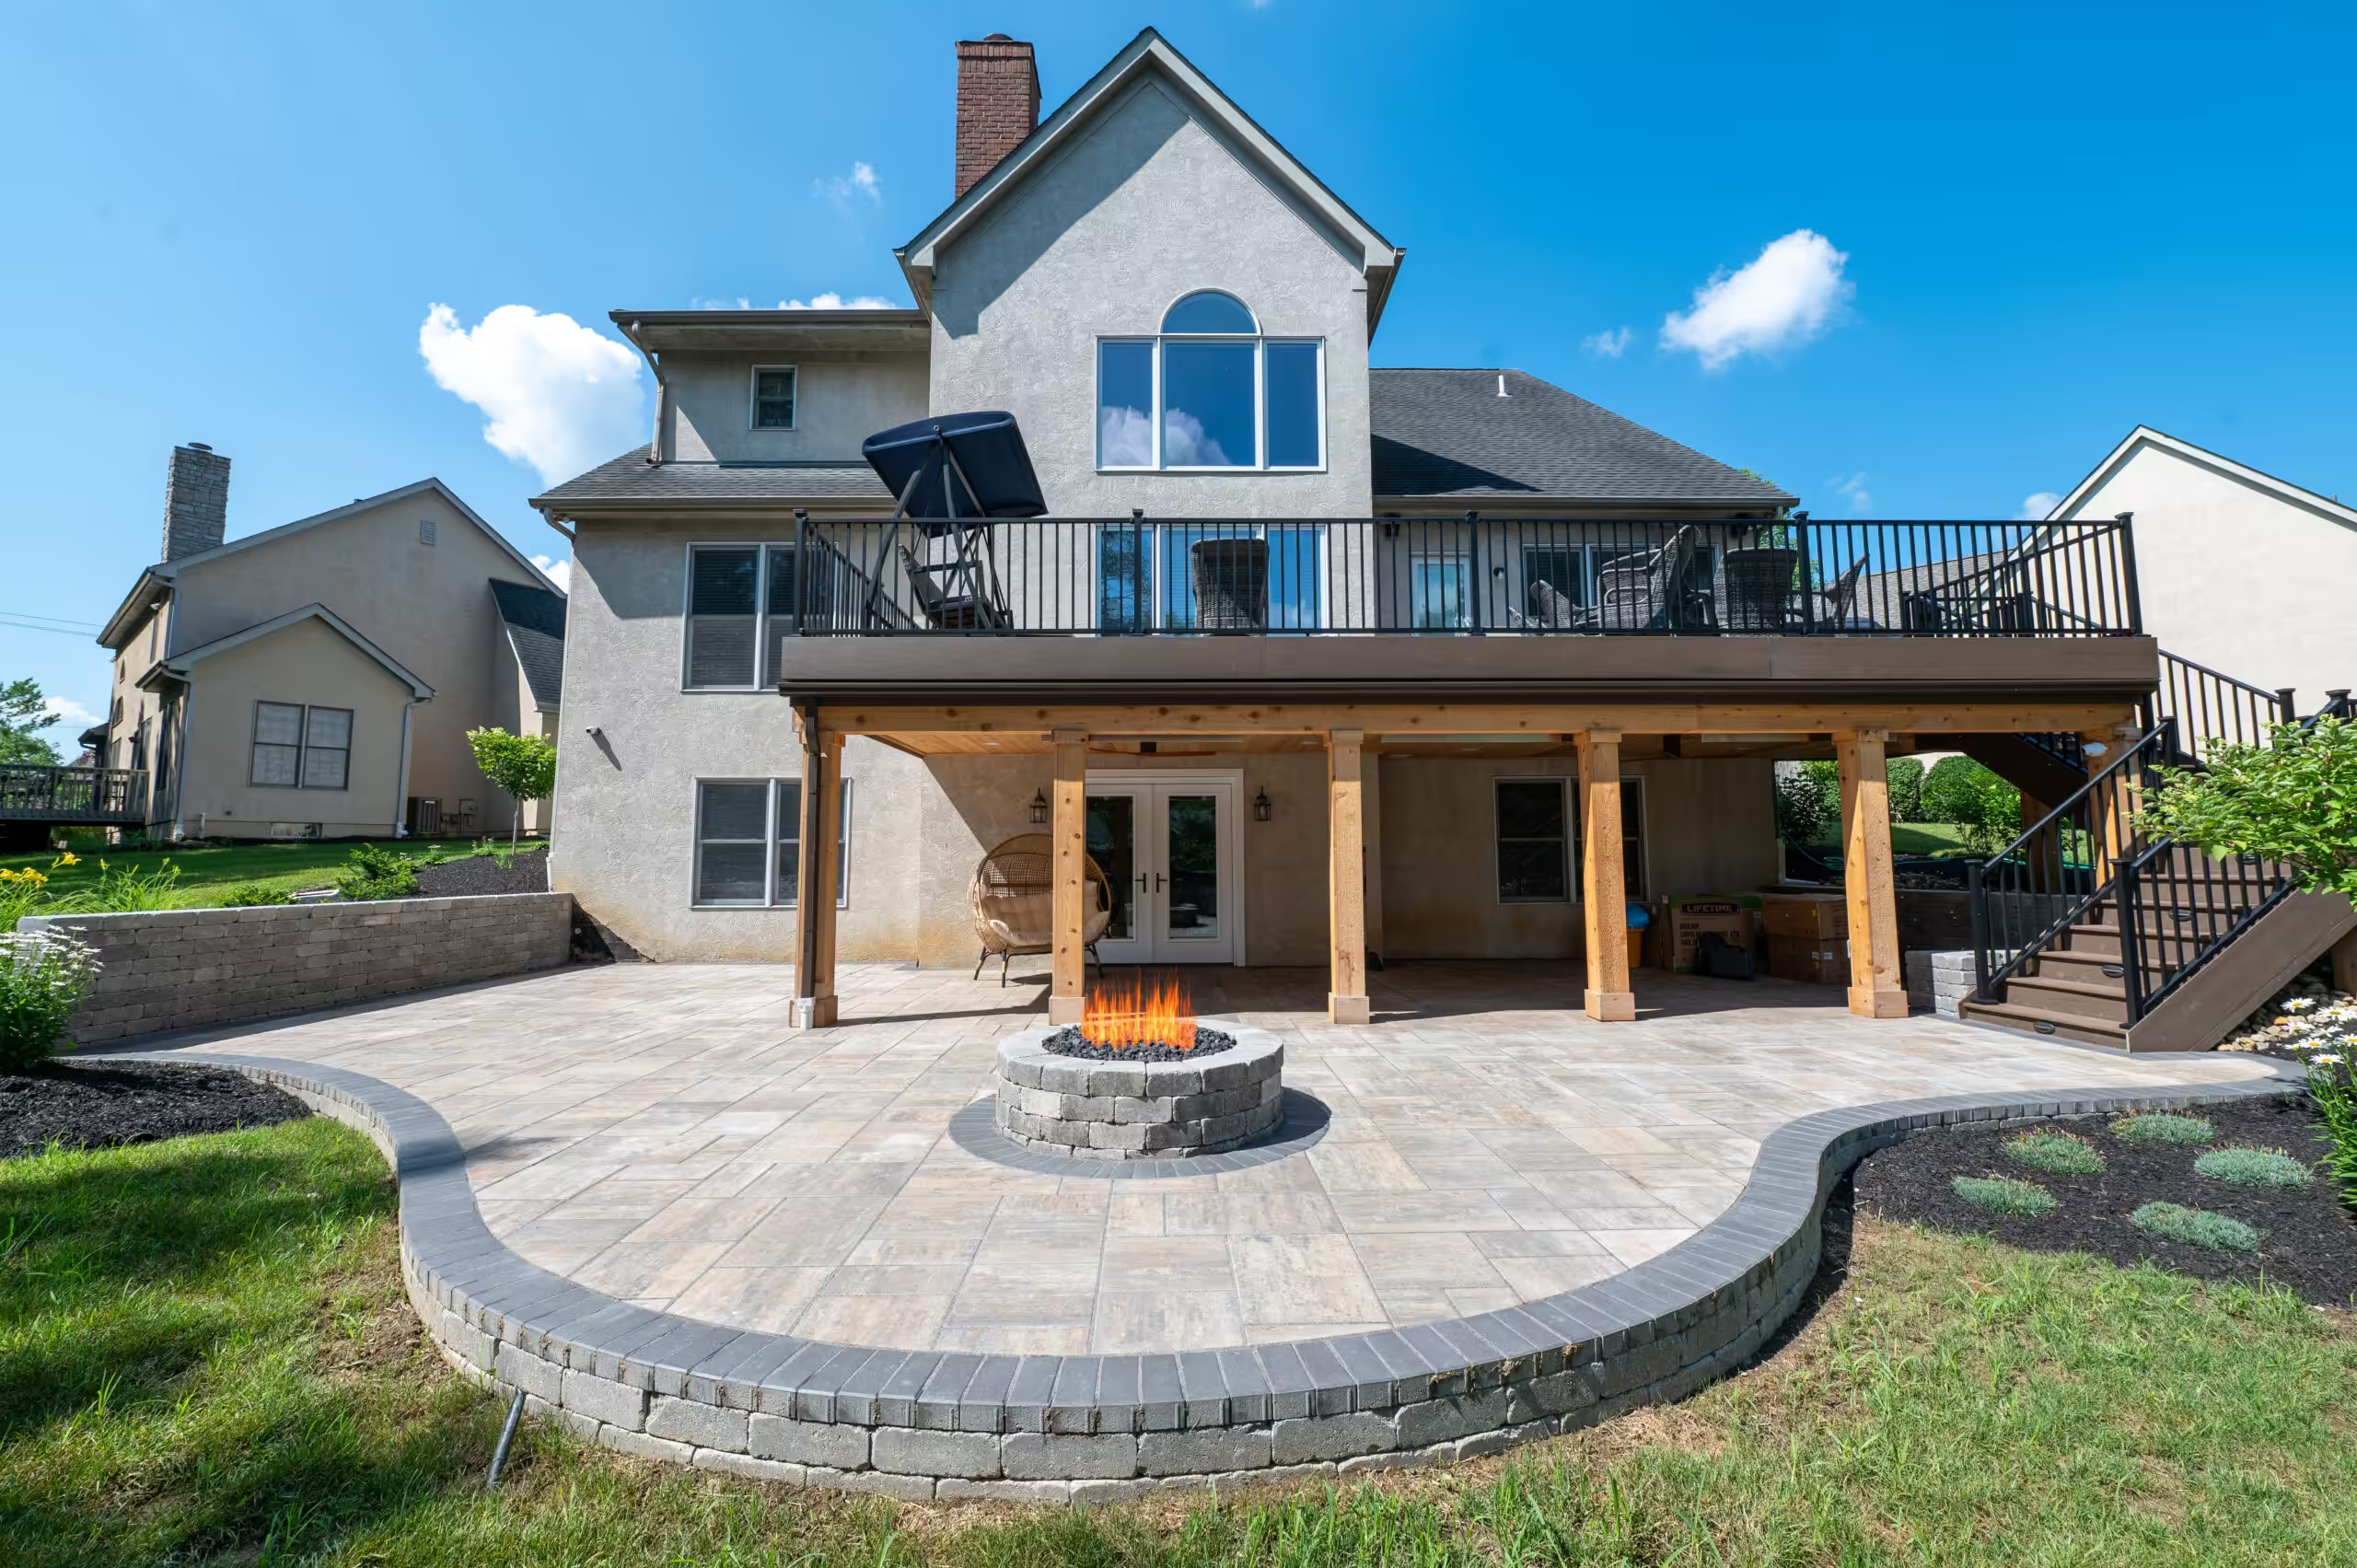
Make room for outdoor dinners, conversations around the fire and an easier connection to your yard. Flores plans and installs paver patios, steps, walkways and walls around your home and how you want to use the space.
A good patio makes everyday movement feel natural: the route from the back door to the table, room to move chairs, space around a grill and a comfortable path to the rest of the yard. We start with those decisions before narrowing down colors and patterns.
For an Upper Arlington home, the assessment is also a chance to look at the specific site. Existing steps, mature planting, yard grades and construction access can shape the plan. We assess your property rather than treating these conditions as citywide assumptions.
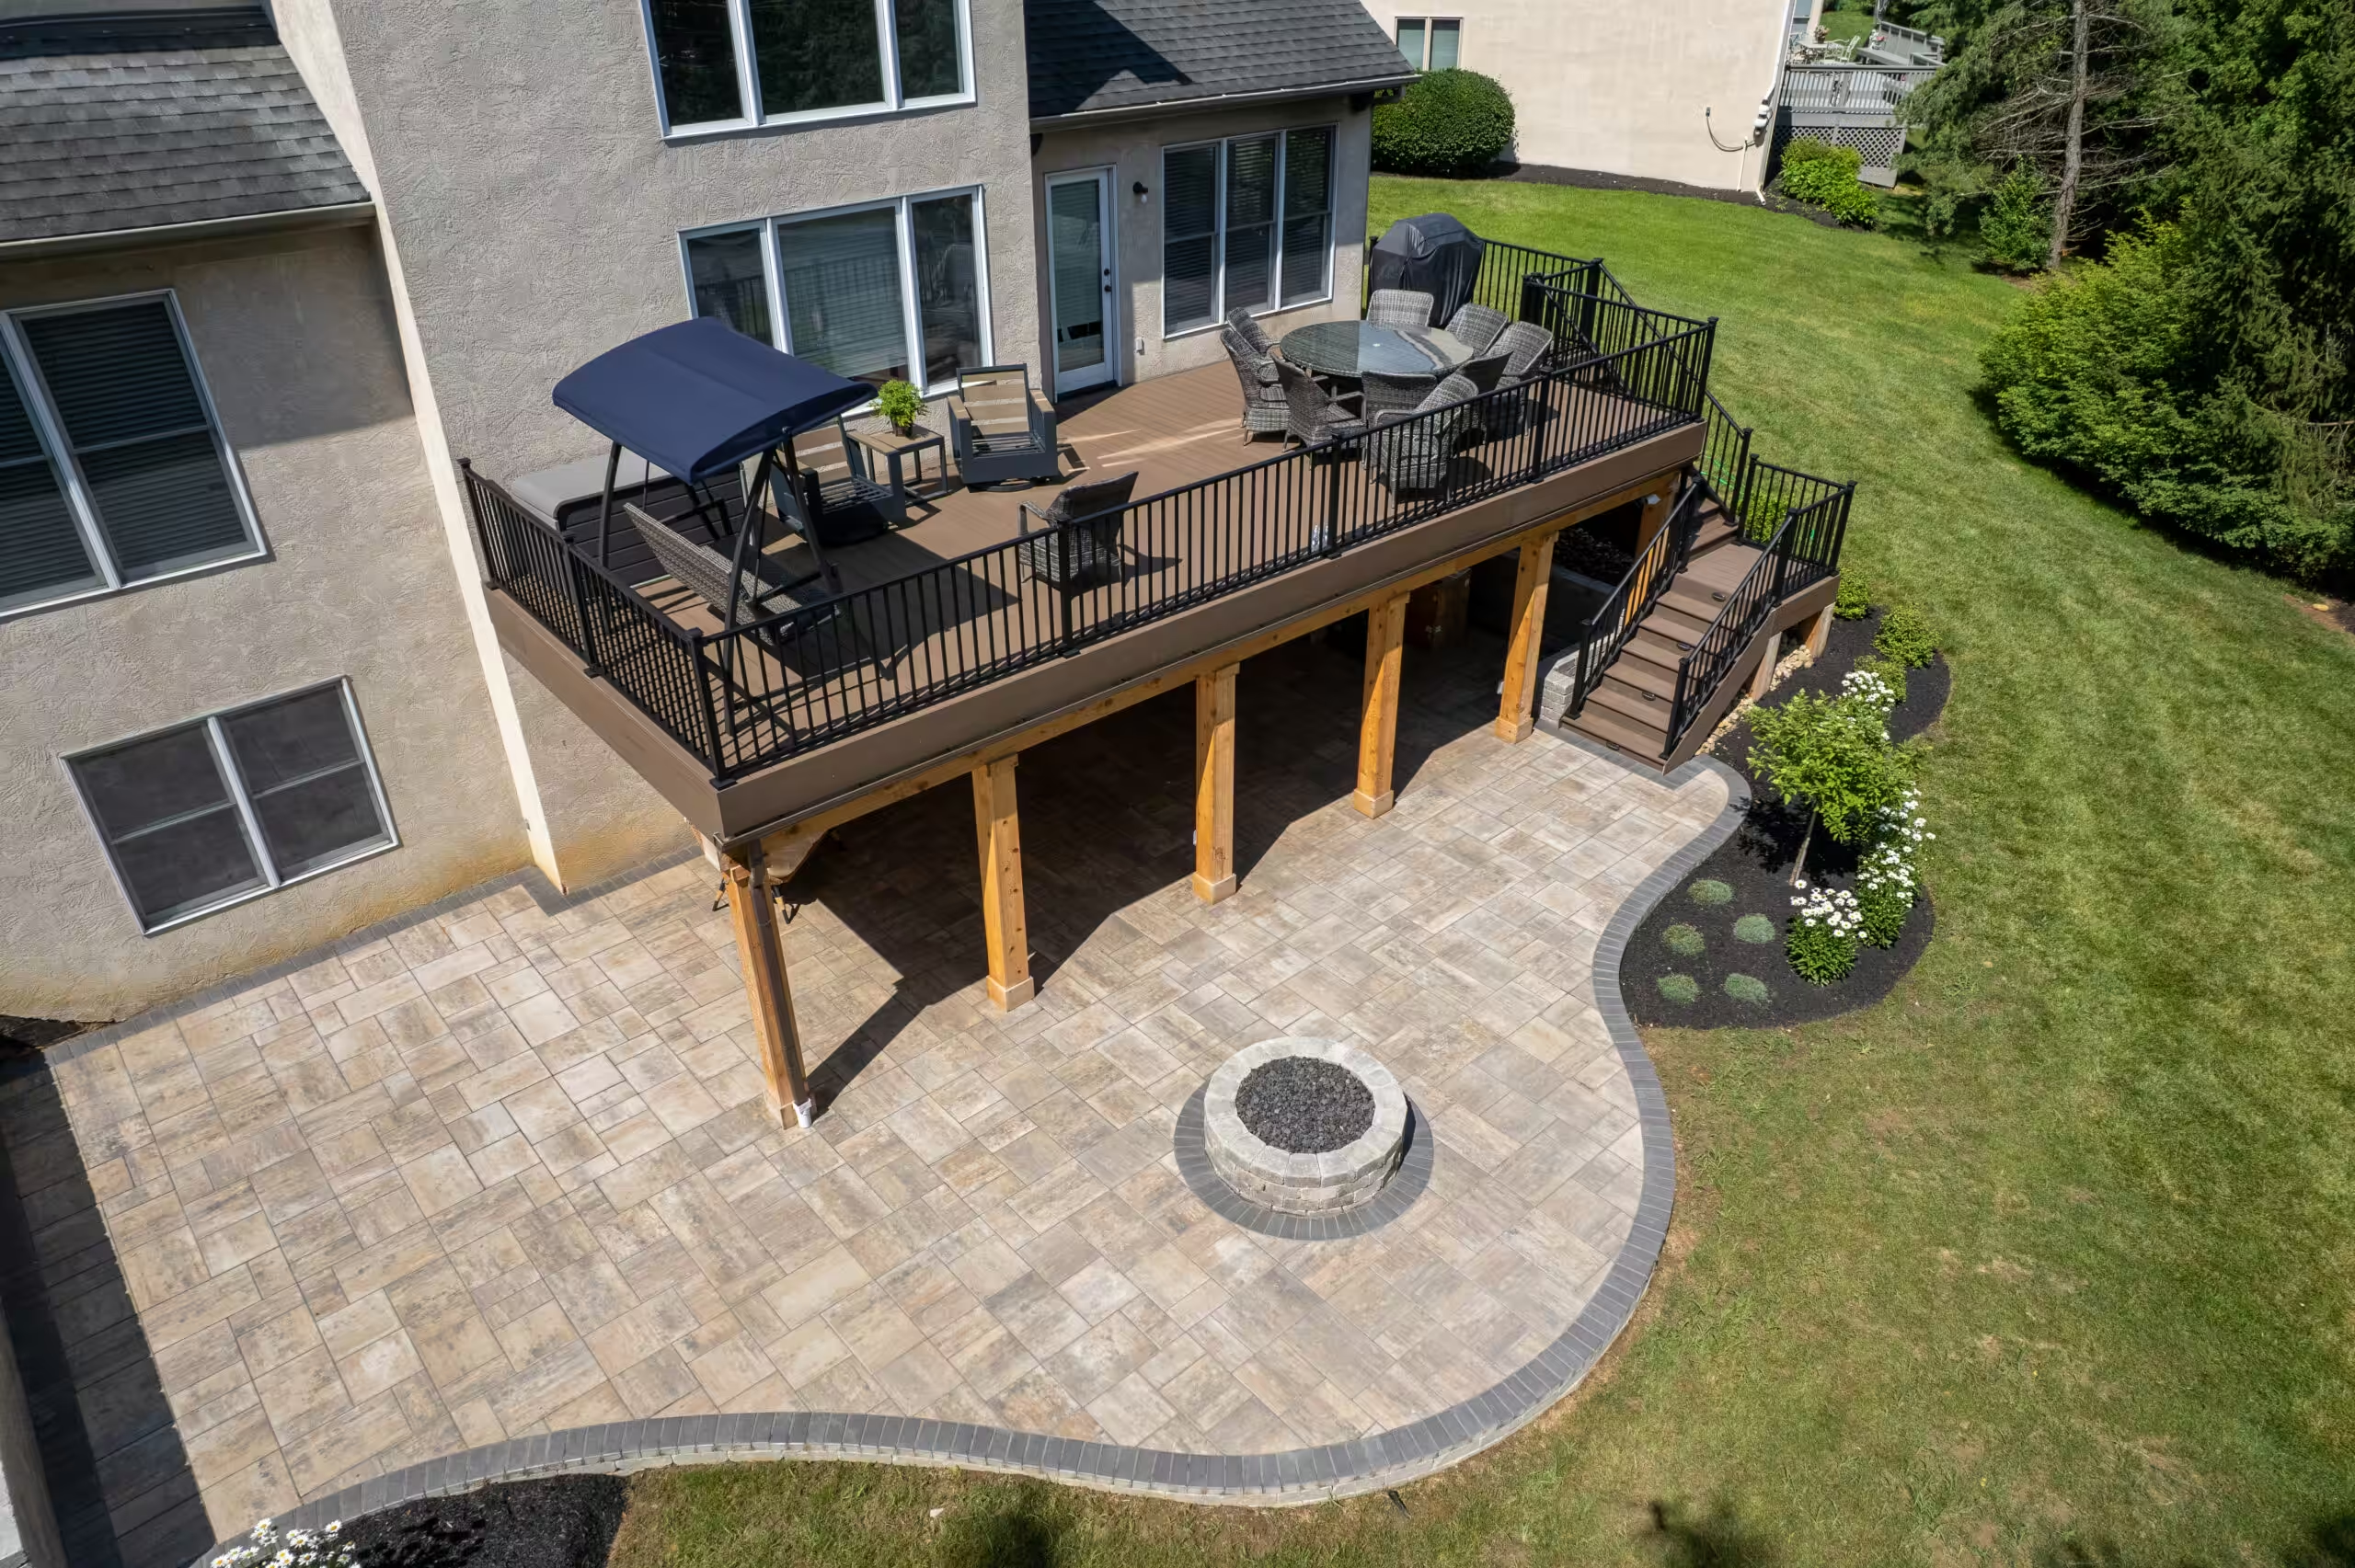
This backyard brings a paver patio, custom gas fire pit, steps and retaining walls into one gathering space. Refreshed landscape beds soften the hardscape.
The project also includes drainage gravel and perforated pipe behind the retaining wall, plus a concrete pad planned for a future hot tub. It shows why the work below the surface and the next phase deserve attention early.
Explore the project and photos →Define dining, lounging and fire-side seating zones with a size and shape that fit your furniture and circulation.
Connect elevations and routes without treating the edges of the patio as an afterthought.
Compare colors, textures and contrasting borders against the house and landscape. The selection should support the whole space, not only a sample.
Discuss existing grades and water movement before construction. A finished paver surface depends on the work beneath it.
Plan footprints and utility routes for a fire pit, kitchen or covered area so later additions do not force avoidable rework.
Explore fire features →Use landscape beds and lighting considerations to connect masonry with the yard.
Explore landscaping →
The Upper Arlington Fireside Patio includes a pad for a future hot tub. Your priorities may be different: a kitchen, shade structure or more seating. Talk through likely additions before selecting the patio footprint.
We can discuss the relationship between current work and future features, including space, elevations and utilities. A phased plan still needs a clear picture of the finished backyard.
Bring a survey or site plan if you have one. We can discuss existing grades, door and step elevations, access for construction, trees and the relationship between seating and neighboring properties. These are assessment questions, not assumptions about every Upper Arlington yard.
Patios, walls, structures, utilities and other improvements can raise different planning questions. Confirm the property jurisdiction and applicable approvals before construction; a mailing address alone does not establish the rules.
Tell us what you want to change, how you use the backyard and the budget you want to work within.
Review layout, materials, access and drainage, along with any features you may add later.
Coordinate the agreed installation and supporting features, with attention to transitions and finishing details.
Review the finished space and discuss its use and care.
Start with the furniture and activities: dining, cooking, lounging and walking routes. We can compare layouts that give each area enough room without filling the yard unnecessarily.
Pavers are used throughout the region, but material selection alone is not the answer. Base construction, edge restraint, drainage and maintenance all matter. We discuss these details as part of the installation plan.
Yes, where appropriate to the site. Our Upper Arlington Fireside Patio includes a retaining-wall drainage system. The solution for your property requires its own assessment.
A useful estimate depends on dimensions, materials, site preparation, access, walls, steps and added features. Book an assessment to discuss scope and budget; we do not give a universal citywide price.
Discuss cleaning, joint condition and surface care for the selected materials. Flores also offers power washing, joint sand and sealing for existing paver surfaces.
Explore our Featured Projects and the company reviews on Why Choose Us. Reviews are not assigned to Upper Arlington unless the location is verified.
Upper Arlington outdoor living services · Flores patios & hardscapes · Our service areas
More in Upper Arlington: All Upper Arlington outdoor living services · Upper Arlington outdoor kitchens · Upper Arlington fire pits & fireplaces · Upper Arlington pergolas & pavilions · Upper Arlington decks · Upper Arlington pool surrounds · Upper Arlington landscaping · Upper Arlington paver cleaning & sealing
Bring your ideas and the questions you have about the yard. A free in-home assessment is the next step toward a layout that fits.