
Grill and preparation space
Choose the grill model and the counter space you need for ingredients, utensils and finished food.

Give your patio a permanent place to cook and serve. Flores plans outdoor kitchens for Upper Arlington homeowners, balancing preparation counters and storage with the seating and garden space you want to keep.
Begin with the parts of your backyard that already work. An island should not take away the path to the yard or crowd the dining area. Compare a focused grill station with a larger kitchen, using actual furniture dimensions and the appliances you intend to buy.
Our Upper Arlington Fireside Patio demonstrates local patio, wall and landscaping work; it does not document an outdoor kitchen. For kitchen inspiration, the Bridlespur example below is clearly identified as a Delaware project. Each scope has its own planning needs.
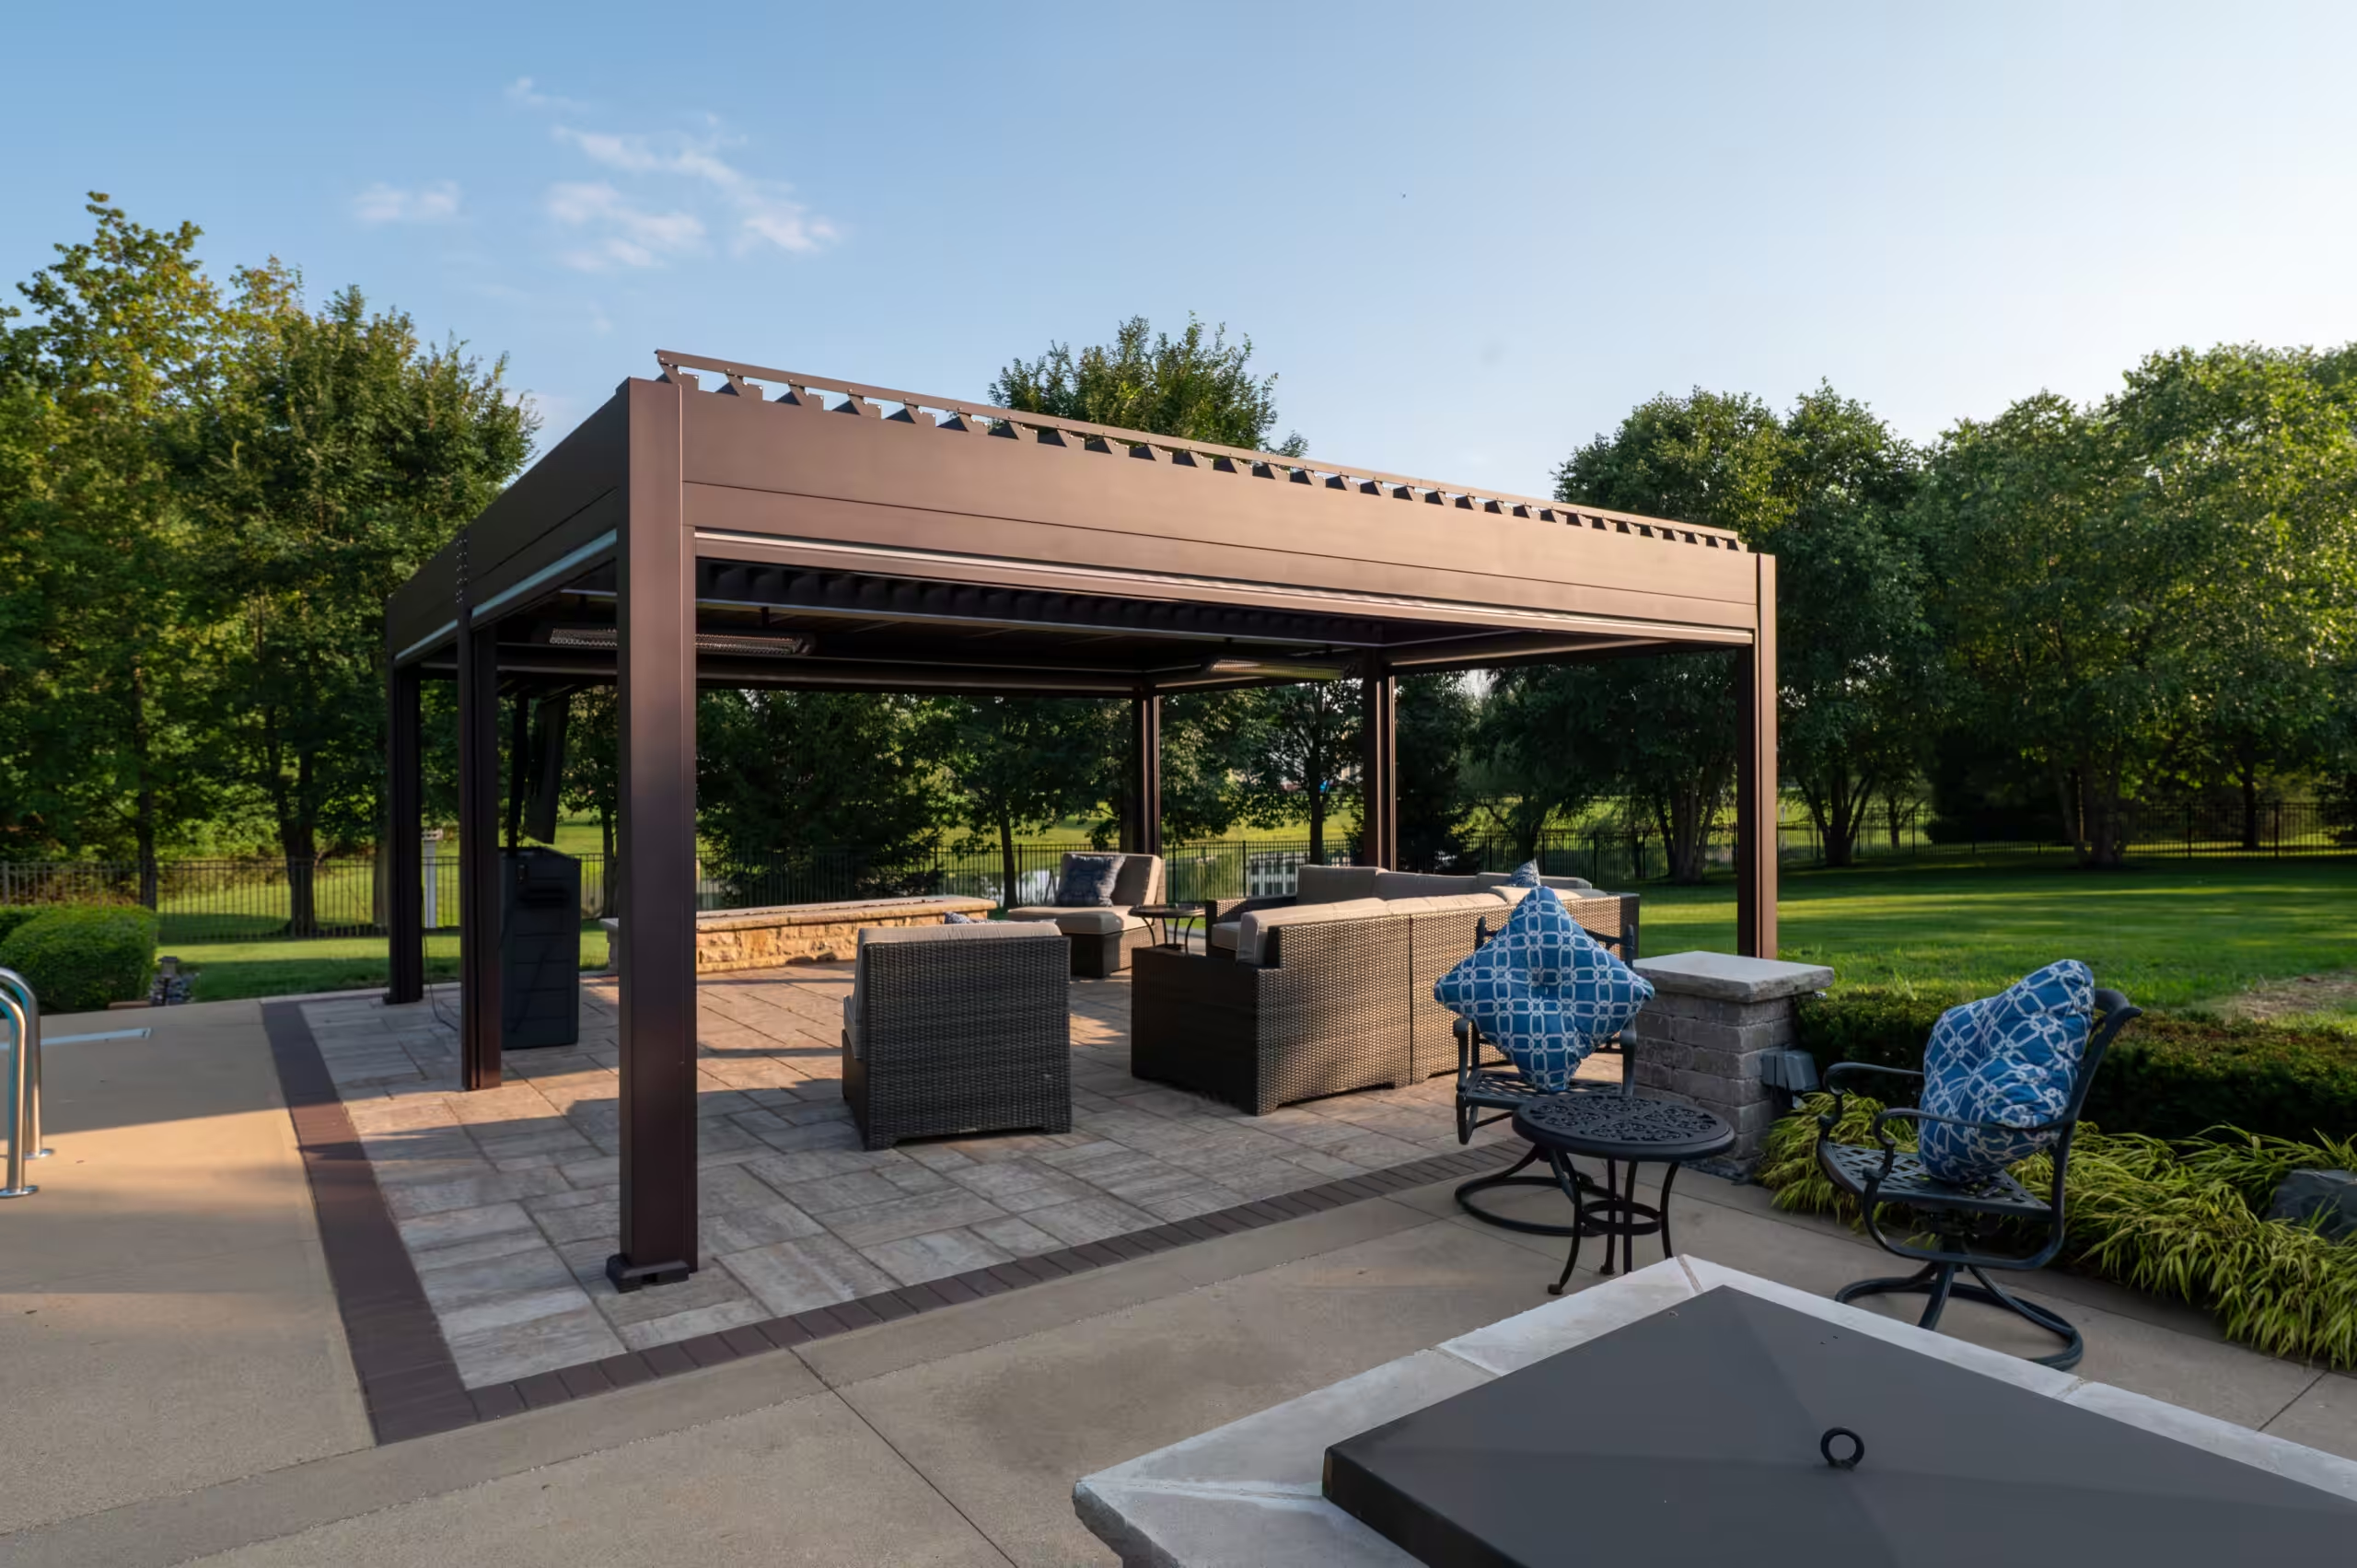
Bridlespur Modern Retreat in Delaware combines an outdoor grill and refrigerator with a motorized louvered pergola, linear gas fire feature and entertainment area. It shows how a kitchen can be planned alongside separate seating and shade.
This is a Delaware project, shown as a Central Ohio example for your Upper Arlington-area planning. Compare the cooking footprint, nearby gathering space and supporting features, then identify which details fit your property.
Explore the project →Choose the grill model and the counter space you need for ingredients, utensils and finished food.
Give guests a comfortable place to gather while keeping the working side and appliance doors clear.
Compare useful storage and outdoor-rated refrigeration against your routine and the available utilities.
Coordinate materials with the house and patio, and discuss exposure, care and installation requirements.
Plan a pavilion or pergola and lighting considerations alongside the cooking area, with appliance clearances reviewed.
Resolve access for installation and future service. Discuss seasonal care using the selected equipment’s instructions.
During the assessment, identify the existing paths, steps, trees and planting beds you want to preserve. Discuss construction access and utility routing alongside the kitchen position. Compare a straight station and an island before selecting the footprint.
Gas, electrical, water and drainage needs depend on the selected equipment. Confirm appliance clearances, ventilation and qualified trade work before committing to the island and surrounding surface.
Upper Arlington provides building-plan submission guidance and separate trade-permit information. Use those resources to discuss the actual improvements: an island, gas or electrical connections, a patio change and any covered structure. Requirements depend on the proposed work and property.


Explore patios and hardscapes, pergolas and pavilions, and fire features as parts of one backyard plan.
Discuss your meals, gatherings, existing patio and the budget you want to work within.
Compare layout, finishes, appliances, utilities and any supporting patio or structure work.
Coordinate the agreed scope with attention to preparation, transitions and access.
Review the finished kitchen and discuss use and care for the selected equipment.
Yes. Preparation space, storage and safe circulation may matter more than a long appliance list. We can compare a smaller station with a full island for the way you cook.
No. It documents patio, fire feature, walls, drainage and landscaping. Our kitchen example here is Bridlespur in Delaware; the projects should not be confused.
Appliances, island dimensions, finishes, utilities, access and supporting site work all affect the estimate. Bring your priorities and budget to the free assessment so the scope can be defined for your home.
Read company customer reviews on Why Choose Us, and explore the Featured Projects. Company reviews are not presented as coming from this city unless their location is verified.
Bring your ideas, the features you want to keep and the way you like to cook. A free in-home assessment helps turn those priorities into a practical scope.