
Grill and preparation space
Choose the grill model and the counter space you need for ingredients, utensils and finished food.

Keep the gathering outside while dinner comes together. Flores plans outdoor kitchens for Westerville-area homes with a practical relationship between the grill, preparation counter, refreshments and dining space.
A kitchen works better when guests do not need to cross the cooking area for every drink or plate. Consider where refreshments should sit and where meals will be served. A separate counter edge or nearby dining table may do more for entertaining than another appliance.
For a patio retrofit, show us how furniture is arranged now and where people gather. We can compare a station along an edge with an island that defines a new outdoor room. The Delaware project below provides a real Flores example without implying a Westerville installation.
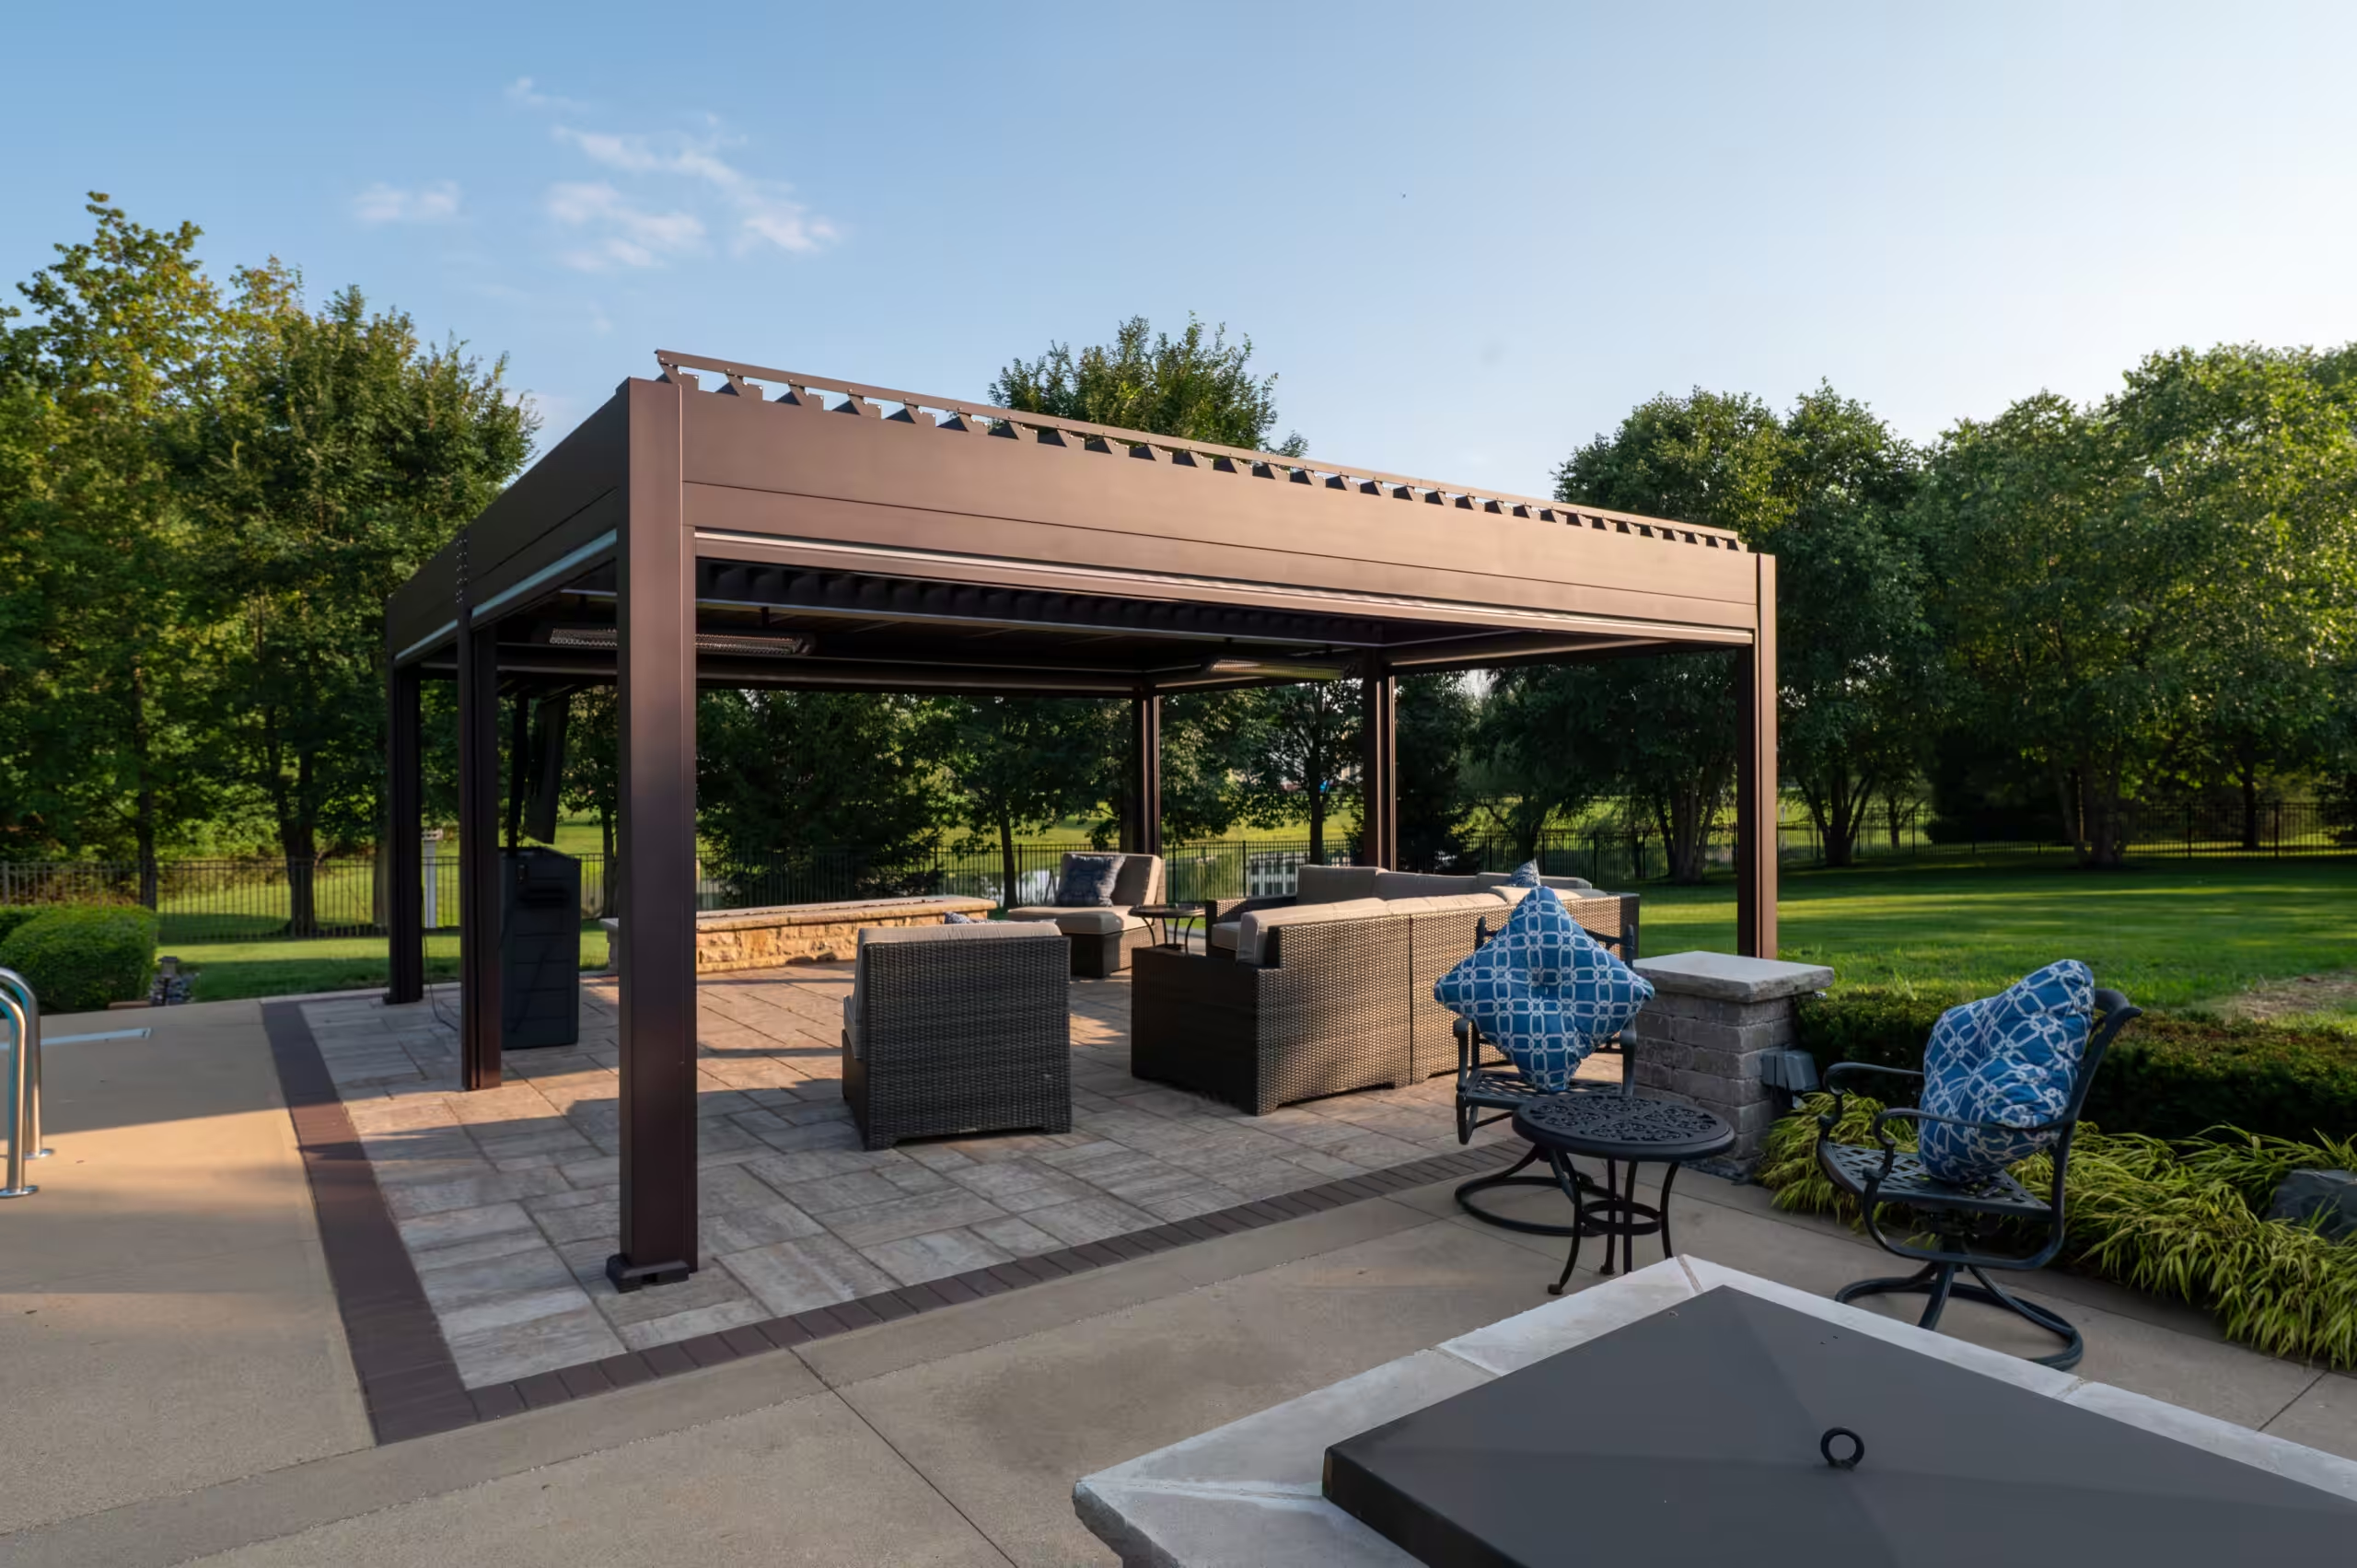
Bridlespur Modern Retreat in Delaware combines an outdoor grill and refrigerator with a motorized louvered pergola, linear gas fire feature and entertainment area. It shows how a kitchen can be planned alongside separate seating and shade.
This is a Delaware project, shown as a Central Ohio example for your Westerville-area planning. Compare the cooking footprint, nearby gathering space and supporting features, then identify which details fit your property.
Explore the project →Choose the grill model and the counter space you need for ingredients, utensils and finished food.
Give guests a comfortable place to gather while keeping the working side and appliance doors clear.
Compare useful storage and outdoor-rated refrigeration against your routine and the available utilities.
Coordinate materials with the house and patio, and discuss exposure, care and installation requirements.
Plan a pavilion or pergola and lighting considerations alongside the cooking area, with appliance clearances reviewed.
Resolve access for installation and future service. Discuss seasonal care using the selected equipment’s instructions.
Allow access to storage and refrigeration while people are seated. Check how chairs move and whether the table remains easy to reach. Include lighting and any desired shade in the first discussion rather than letting those features compete with the final kitchen footprint.
Gas, electrical, water and drainage needs depend on the selected equipment. Confirm appliance clearances, ventilation and qualified trade work before committing to the island and surrounding surface.
Westerville offers an official permit-submission resource for projects within its jurisdiction. Confirm that the property is covered by that process and ask which reviews apply to the proposed gas, electrical or plumbing work and any structure. Neighborhood review, where required, is a separate question.


Explore patios and hardscapes, pergolas and pavilions, and fire features as parts of one backyard plan.
Discuss your meals, gatherings, existing patio and the budget you want to work within.
Compare layout, finishes, appliances, utilities and any supporting patio or structure work.
Coordinate the agreed scope with attention to preparation, transitions and access.
Review the finished kitchen and discuss use and care for the selected equipment.
Consider placing refrigeration or a refreshment counter on the accessible side of the station, while keeping appliance and storage doors clear. The right layout depends on the patio and seating.
We can discuss how evening cooking and seating affect the overall plan. Confirm the fixtures, electrical scope and responsibility for qualified trade work as part of the project.
Appliances, island dimensions, finishes, utilities, access and supporting site work all affect the estimate. Bring your priorities and budget to the free assessment so the scope can be defined for your home.
Read company customer reviews on Why Choose Us, and explore the Featured Projects. Company reviews are not presented as coming from this city unless their location is verified.
Bring your ideas, the features you want to keep and the way you like to cook. A free in-home assessment helps turn those priorities into a practical scope.