
Custom fire pits
A shared center for outdoor chairs, with finishes coordinated to the patio and house.

Flores designs custom fire pits and outdoor fireplaces for Westerville homes around relaxed evenings and comfortable circulation. Give fireside chairs their own usable space while keeping dining and house-to-yard routes clear.
Outdoor living inspiration
Draw the dining furniture and fire seating separately, including occupied chairs. A route that looks open on an empty patio may become crowded during a gathering. Compare the layout before fixing the fire-feature footprint.
The Upper Arlington Fireside Patio below illustrates a low gas gathering feature within a larger hardscape. It is shown as a completed Central Ohio project, with its actual location identified rather than attributed to Westerville.
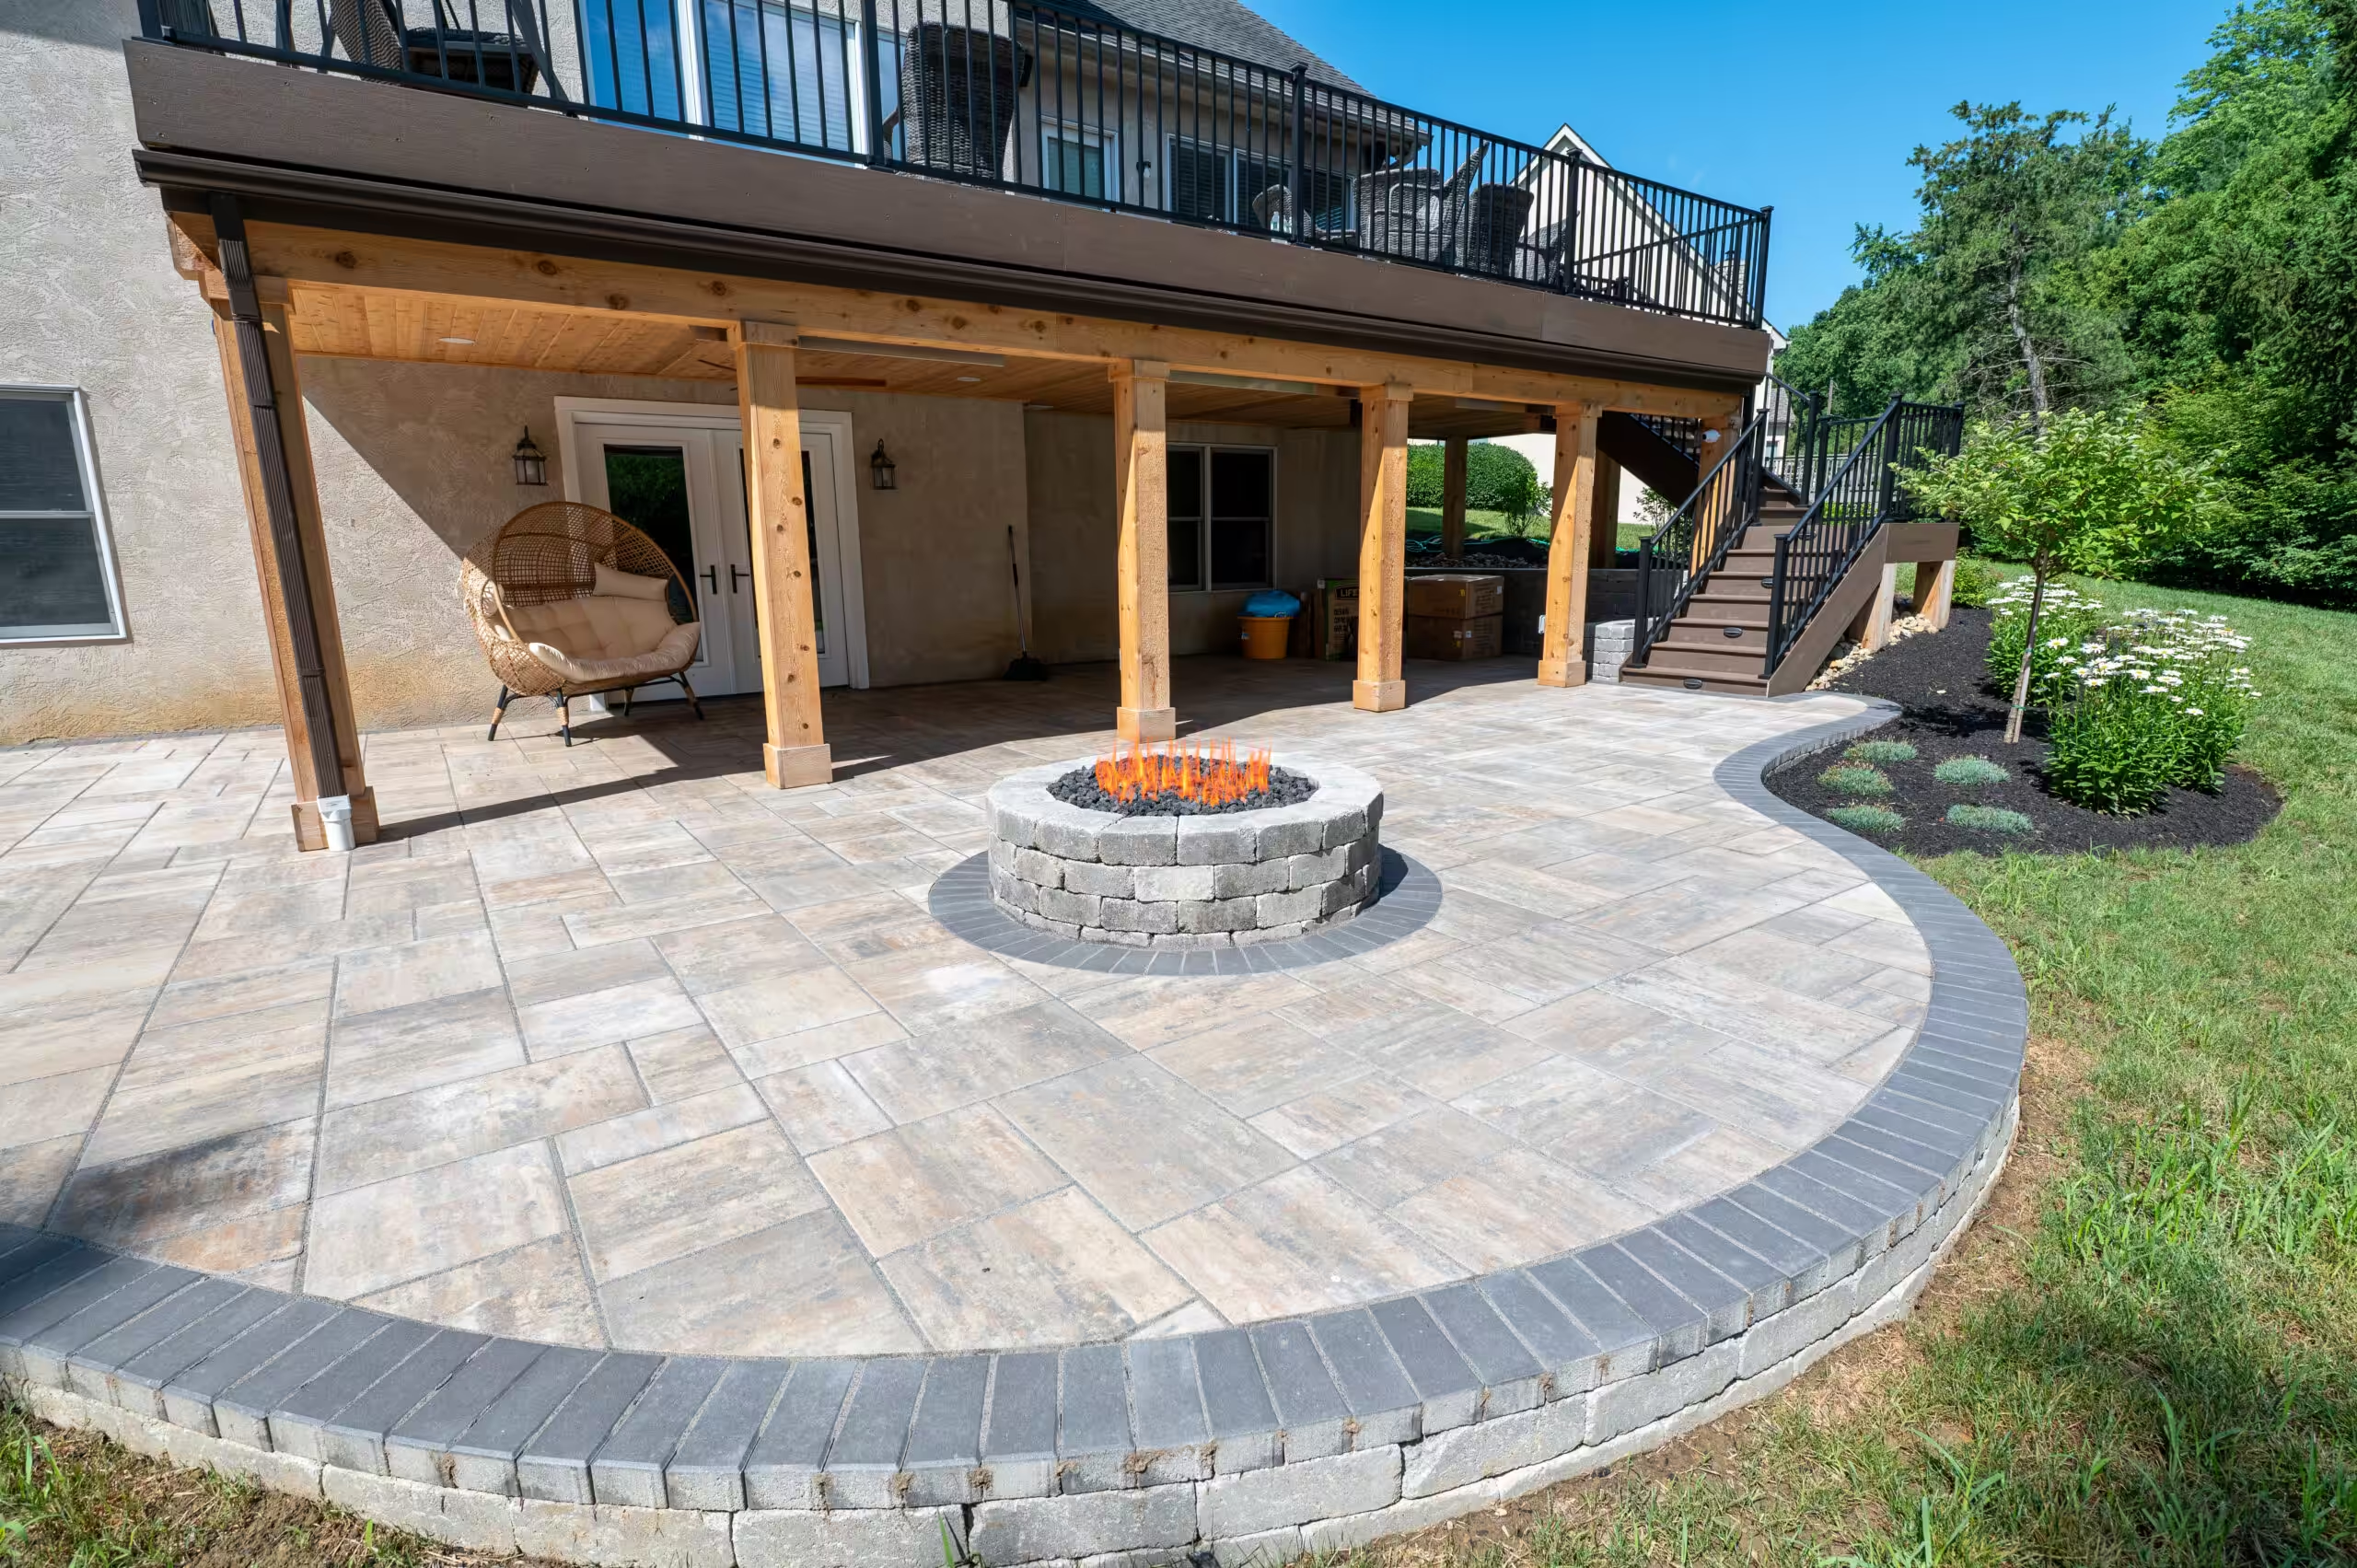
This Upper Arlington project includes a custom gas fire pit built from dimensional stone, with a flame ring and fire glass, as the centerpiece of a paver patio. Steps, retaining walls and landscape beds connect the gathering area with the yard.
Discuss the details you like, then compare the seating, site conditions and selected equipment for your own home.
Explore the project and photos →A shared center for outdoor chairs, with finishes coordinated to the patio and house.
A larger architectural focal point that shapes the view and seating arrangement.
An elongated focal point when the patio layout calls for a defined edge or modern form.
Compare finishes against the house and surrounding hardscapes as one material plan.
Resolve chair placement, usable walking routes and any supporting seat walls.
Discuss equipment, utilities, installation access and the requirements of the selected product.
Compare the shape, stonework and gathering space in these examples. Plan the right placement and equipment for your own property.

Gas offers quick operation without firewood storage or ash cleanup. Discuss the selected equipment, fuel supply and qualified installation work as part of the full scope.
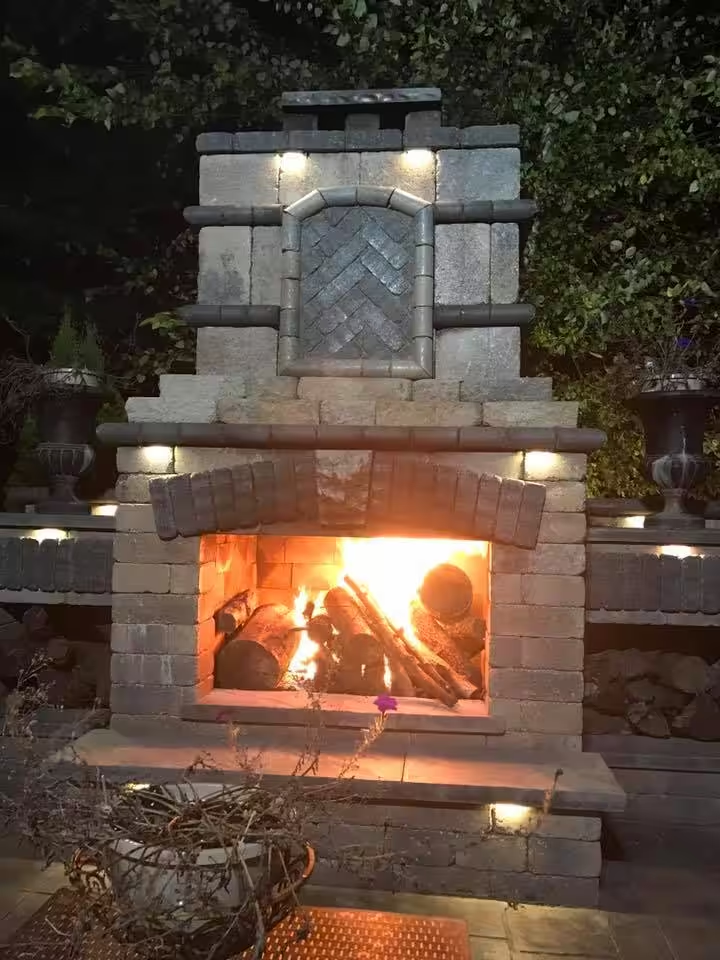
Wood provides the traditional experience of tending a fire. Consider storage, cleanup, smoke and applicable property rules before deciding it fits your yard and routine.
Discuss the selected equipment, seating and utility work alongside the patio design. A future kitchen or structure can influence the routes between gathering zones even when it is outside the initial build.
Confirm the selected equipment’s installation and operating requirements, specified clearances and suitability for surrounding materials. Placement must be assessed for the actual product and property.
Westerville offers an official permit-submission resource for projects within its jurisdiction. Confirm that the property is covered by that process and ask which reviews apply to the proposed gas, electrical or plumbing work and any structure. Neighborhood review, where required, is a separate question.
Official planning and building resourcesDiscuss intended use, the existing outdoor space and budget.
Compare placement, style, fuel, materials and supporting work.
Coordinate the agreed feature, hardscapes and installation scope.
Walk through the finished space and the selected equipment’s use and care.
Yes, if each has usable space and walking routes remain comfortable. Compare occupied furniture positions, the equipment requirements and supporting hardscape scope together.
Discuss the eventual kitchen footprint and route between activities at the assessment. The first build should work independently while leaving sensible space for the next phase.
Feature type, equipment, fuel, dimensions, finishes, utilities, construction access and supporting hardscape work influence the estimate. A free assessment helps define the scope for your home.
Explore the Featured Projects and company reviews on Why Choose Us. Project locations are identified individually; company reviews are not presented as city-specific unless verified.
Westerville patios and hardscapes · All fire-feature options · Pergolas and pavilions
Featured Projects · Customer experiences · Central Ohio service areas
More in Westerville: All Westerville outdoor living services · Westerville patios & hardscapes · Westerville outdoor kitchens · Westerville pergolas & pavilions · Westerville decks · Westerville pool surrounds · Westerville landscaping · Westerville paver cleaning & sealing
Bring your ideas for evenings outside, the features you want to keep and your budget. A free in-home assessment helps define the fire feature and supporting work for your property.