
Built-in grill stations
A permanent cooking area with adjacent prep space, access doors and storage sized for the grill and the way you use it.

Cook, serve and spend time with guests in the same outdoor space. Flores builds outdoor kitchens, grill stations and bars that connect with your patio, seating and shade—planned around how you actually entertain.
If you mainly grill weeknight dinners, a focused cooking station with useful counter space may be enough. If you host larger gatherings, preparation, refrigeration, storage and a separate serving area may deserve more room.
The kitchen should fit the patio, not compete with it. We discuss the route from the house, where guests sit and how the cook can move around appliances. That conversation helps decide what to include—and what to leave out.
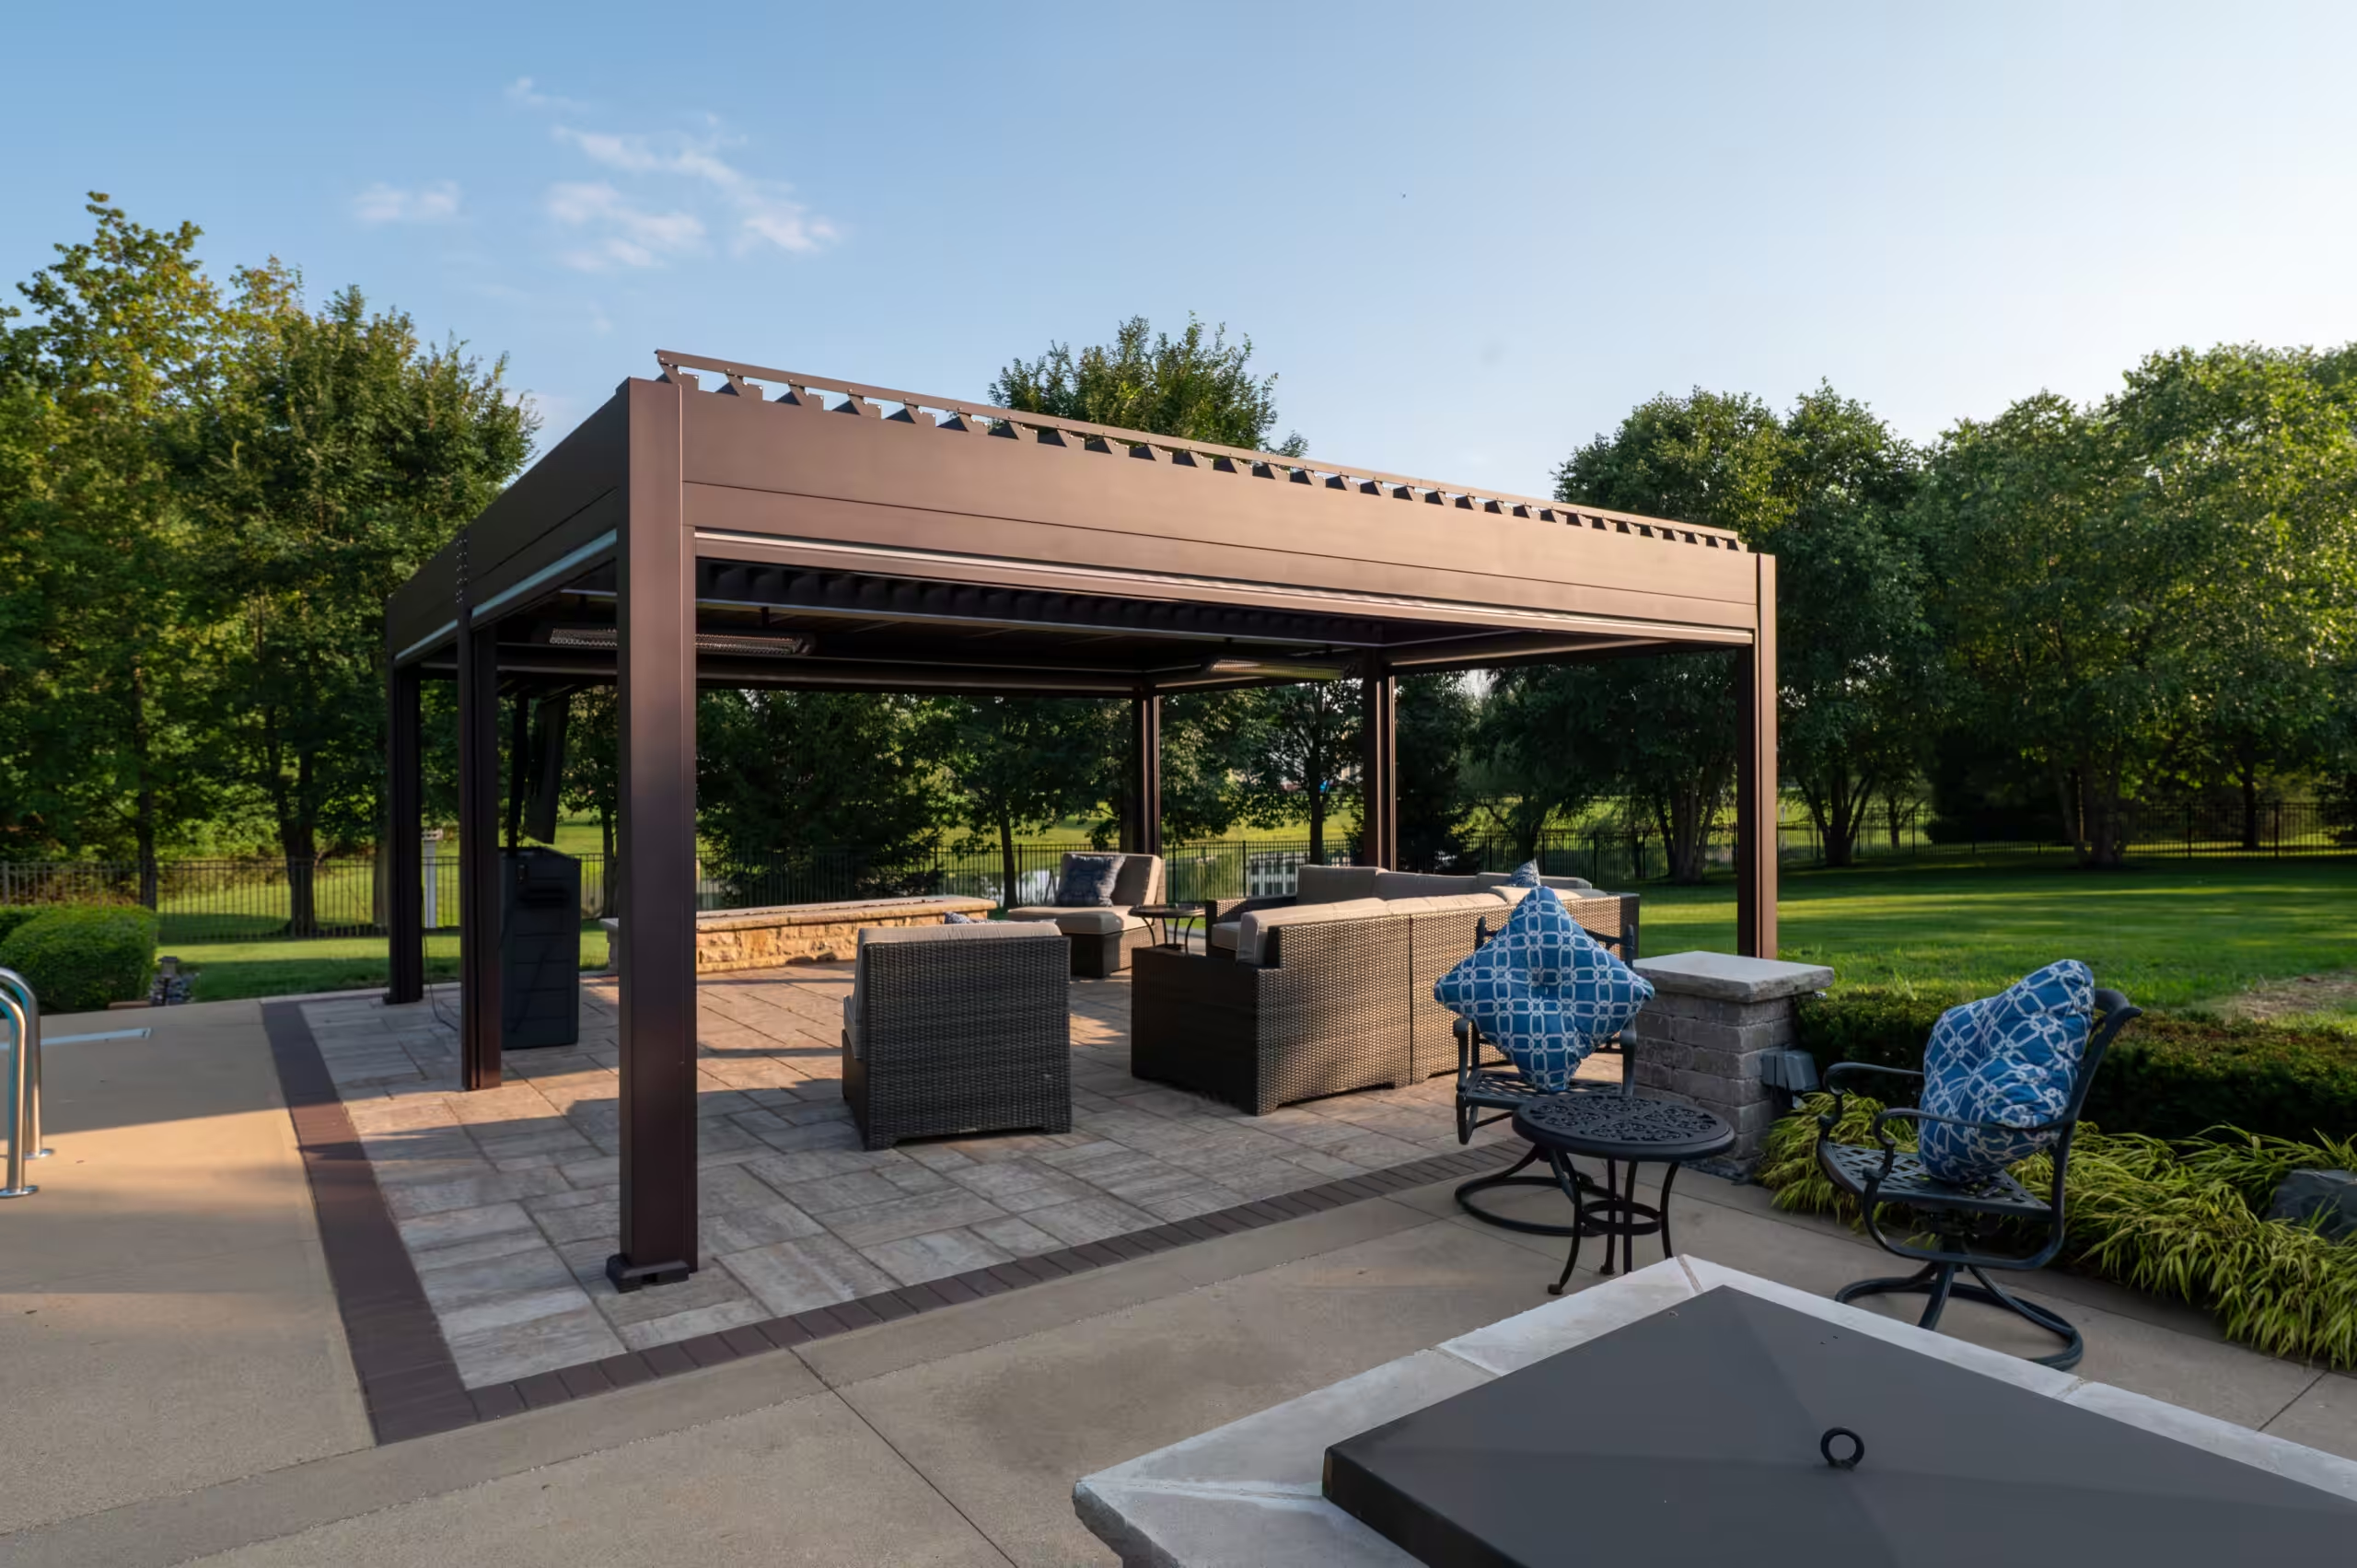
This Flores project combines an outdoor grill and refrigerator with a motorized louvered pergola, a linear gas fire feature and an entertainment area. Cooking is part of a connected gathering space.
Use the project as a conversation starter: where should food preparation happen, how much counter space do you need, and which seating should remain close to the kitchen?
See the Bridlespur project →A permanent cooking area with adjacent prep space, access doors and storage sized for the grill and the way you use it.
Separate preparation from serving when space allows, and leave room for guests without crowding the cooking area.
Keep drinks and ingredients nearby with equipment selected for an outdoor setting and the available utilities.
Plan places for tools and supplies, along with access needed for installation and future service.
Coordinate counters, veneer and pavers with the house and surrounding hardscape. Confirm exposure and care requirements for the chosen materials.
Discuss a pavilion or pergola, lighting and neighboring seating early in the design.
Gas, electricity, water and drainage depend on the appliances and features selected. Discuss routing and qualified trade work before finalizing the island and patio. Manufacturer clearances and ventilation requirements also shape the design.
An outdoor sink adds different planning needs from a grill and refrigerator. Choose it because it helps you use the space, then confirm how it will be connected and cared for.
A Delaware postal address can fall inside the city or another jurisdiction. Confirm the property location before relying on city guidance. Required reviews depend on the kitchen, utility work, structures and other elements in the project.
City of Delaware planning resources
Discuss seasonal appliance care and any winterization needs using the selected equipment’s instructions.


Explore patios & hardscapes, fire features and landscaping as parts of the same backyard plan.
Tell us what you want to change, how you use the backyard and the budget you want to work within.
Review layout, materials, access and drainage, appliances and utilities.
Coordinate the agreed installation and supporting features, with attention to transitions and finishing details.
Review the finished space and discuss its use and care.
Possibly. We need to assess its condition, available space, grades and utility routes. The kitchen should fit the existing structure and safe circulation; some patios may need alterations.
No. Open-air kitchens and covered layouts are both options. A pergola or pavilion changes the design and may introduce additional clearance, structural and approval considerations.
Yes. A focused grill station can suit how you cook without adding features you will rarely use. Compare preparation space, storage and serving needs before choosing appliances.
Yes. Planning the footprint, utility routes and paver layout together helps connect cooking and gathering areas.
Scope drives the estimate: island size, appliances, finishes, utilities, site work and any patio or structure changes. The free assessment helps define those choices rather than relying on a standard price.
Visit Bridlespur Modern Retreat for a completed Delaware project. Company customer reviews are available on Why Choose Us.
Tell us how you like to cook and entertain. We’ll help you find the right balance of appliances, space and supporting features.