
Composite decking
Compare colors, textures and care requirements with the actual home. Composite boards generally reduce recurring staining and sealing, but routine cleaning and product-specific care still matter.
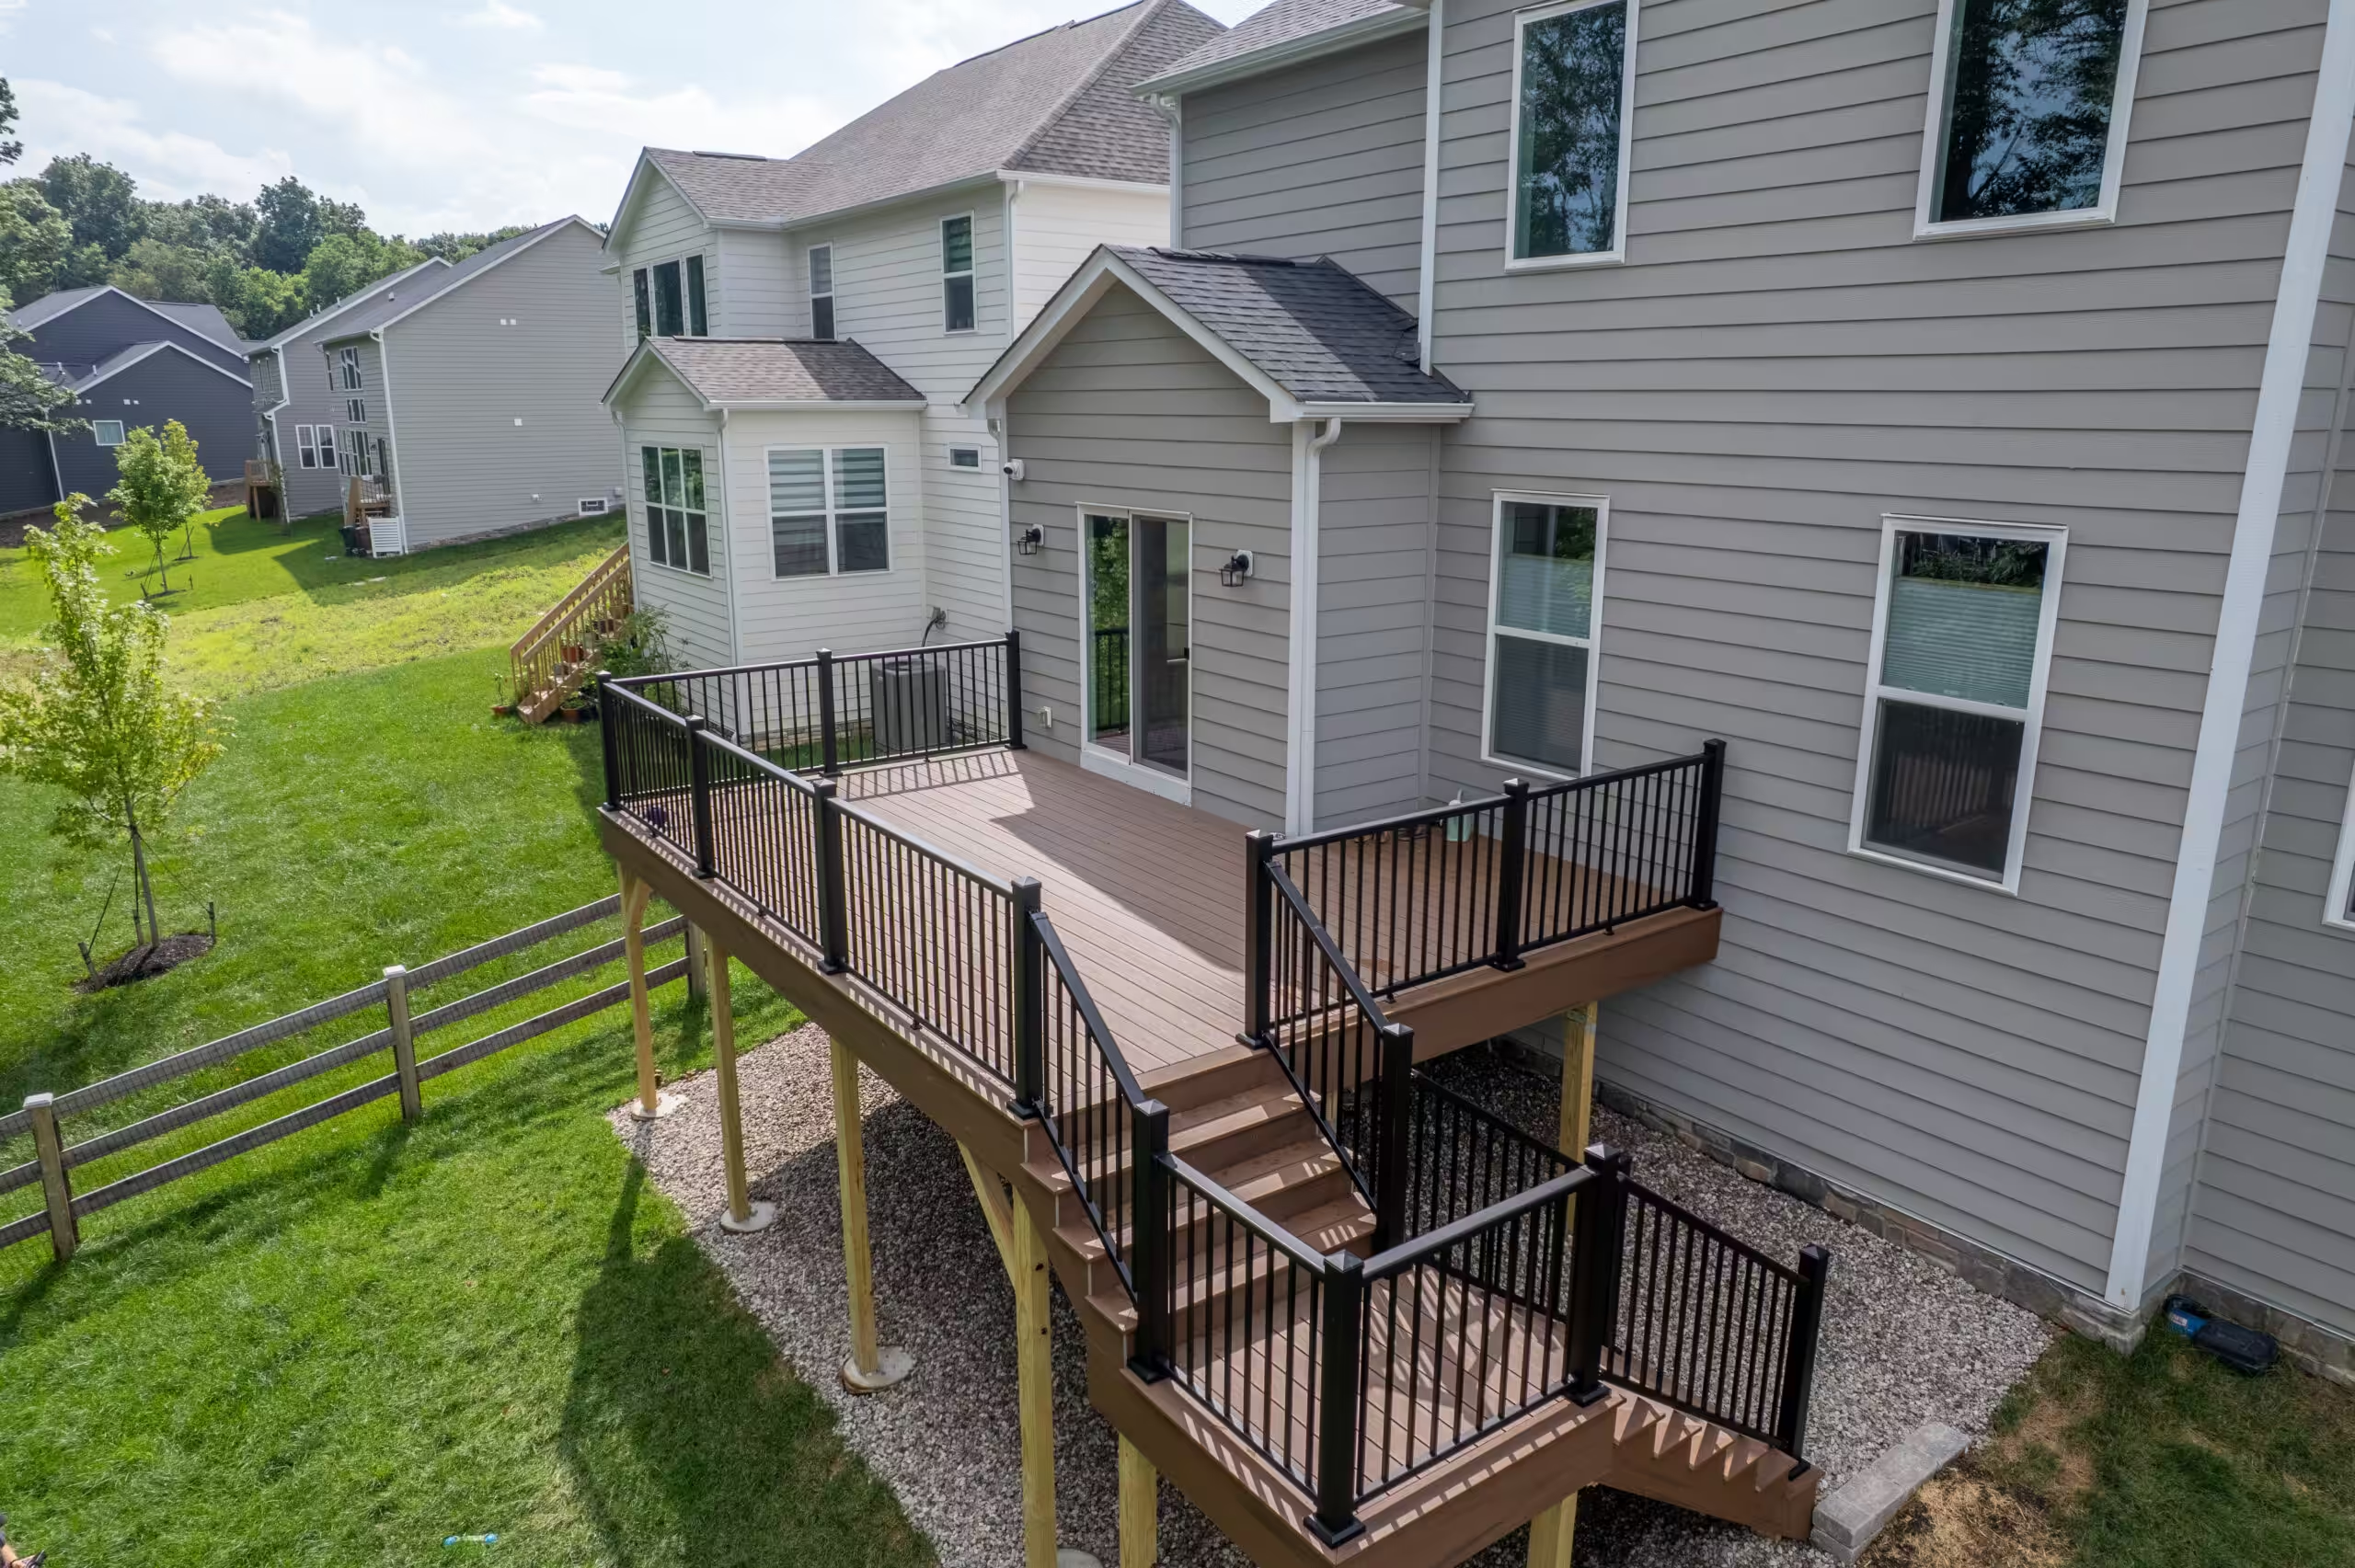
Flores plans and builds custom decks around the connection between your home and backyard. Compare composite decking, railings, stairs and lighting with the furniture and routes you want to use.
Central Ohio design reference
Decide which activities belong on the deck and which can remain on a patio or lawn. A focused deck can still feel complete when stairs and outdoor routes connect the spaces deliberately.
Woodland Hall Serenity Deck is a verified Delaware example of composite decking, rails and lighting within a plan that considered later outdoor features.
Compare colors, textures and care requirements with the actual home. Composite boards generally reduce recurring staining and sealing, but routine cleaning and product-specific care still matter.
Plan the deck from the door outward, then consider how its elevation relates to the yard and any patio below. The usable area should support furniture and comfortable circulation.
Decide where people arrive in the yard before finalizing the stairs. A landing should connect naturally with paths and seating rather than occupy the only useful gathering space.
Compare railing profiles with the view from the deck and the home. The selected system must be planned with the structure and applicable requirements for the property.
Discuss step, post and deck lighting early. Electrical planning and the selected products shape the installation; accessories should follow the layout rather than compensate for awkward routes.
Look beyond board color. Coordinated edge details, fascia and transitions can give the finished structure a more complete relationship with the house and surrounding patio.

This verified Delaware project combines TimberTech decking, aluminum rails, integrated LED lighting and planned stair transitions.
Compare the transitions and finish details, then assess the structure and layout required for your own property. The project is labeled by its verified location rather than presented as an installation in every market.
View the completed deck project →The existing structure needs evaluation before deciding whether replacement, redesign or a different layout is the right scope. Photographs are useful for the first conversation, but they do not establish that framing or foundations can be reused.
Tell us about a future patio, spa, kitchen or shade structure. Stairs, equipment access and utilities may affect today’s layout. Do not assume a deck is suitable for a hot tub without reviewing the actual structural design and proposed load.
A Delaware mailing address alone does not establish the responsible authority or approvals for every project. Identify the parcel jurisdiction and ask about the actual deck, foundations, stairs, lighting and any associated patio work. Applicable requirements depend on the property and proposed work; another project’s approval does not establish yours.
Review the home, existing structure, priorities and furniture.
Compare the deck layout, stairs, materials, foundations and utilities.
Coordinate the agreed structure and finishing details.
Walk through the completed deck and discuss product care.
Decide which activities belong on the deck and which can remain on a patio or lawn. A focused deck can still feel complete when stairs and outdoor routes connect the spaces deliberately. Woodland Hall Serenity Deck is a verified Delaware example of composite decking, rails and lighting within a plan that considered later outdoor features.
Yes. The existing Flores portfolio documents TimberTech composite deck projects with aluminum railings, stairs and finishing details. Product and material choices are discussed for your specific project.
Flores can evaluate an existing deck and discuss replacement or redesign. The current structure, layout, foundations and access need review before any reuse is assumed.
Yes. Stairs, landings, railings and lighting can be considered as part of the deck plan. Confirm the selected systems, electrical needs and scope during the assessment.
No. Composite decking generally avoids recurring staining and sealing associated with traditional wood boards, but routine cleaning and manufacturer care instructions still apply.
Dimensions, elevation, framing and foundations, decking, railings, stairs, lighting, demolition and access affect the scope. A free assessment helps compare these items for the property.
All decks options · Delaware patios and hardscapes · Featured Projects
Customer experiences · Warranty and care information · Central Ohio service areas
More in Delaware: All Delaware outdoor living services · Delaware patios & hardscapes · Delaware outdoor kitchens · Delaware fire pits & fireplaces · Delaware pergolas & pavilions · Delaware pool surrounds · Delaware landscaping · Delaware paver cleaning & sealing
Bring photos, priorities and questions about the space you already have. A free assessment helps define the work and choices that fit your property.