
Pool size and shape
Compare the swimming space with the room needed for furniture, routes and supporting outdoor features. The largest possible water footprint is not automatically the most useful backyard layout.

Plan the water and the spaces around it as one outdoor living project. Flores helps organize pool layouts, paver surrounds, shade, planting and gathering areas around the way your household wants to use the backyard.
Central Ohio design reference
Identify how equipment would reach the proposed pool area and what existing outdoor features matter to you. Construction and later servicing need different access conversations.
For a Plain City-area home, confirm the parcel jurisdiction and discuss the water, surround and utilities as coordinated work rather than independent additions.
Compare the swimming space with the room needed for furniture, routes and supporting outdoor features. The largest possible water footprint is not automatically the most useful backyard layout.
Gunite, fiberglass and vinyl-liner options introduce different design and ownership considerations. Discuss the desired layout, equipment, budget and installation responsibilities before choosing the direction.
Plan loungers, dining and circulation before fixing the surround width. Materials and transitions should be considered with the pool, the home and the selected installation requirements.
A pavilion or pergola can define a place outside the sun. Locate covered gathering and open lounging areas before using leftover space for posts or furniture.
Compare screening goals with mature plant size, exposure and maintenance. Planting can soften the hardscape, but it must work with access and the actual pool environment.
Discuss spas, ledges, water features, lighting and automation as choices with their own infrastructure and care needs. Confirm which amenities belong in the agreed scope.
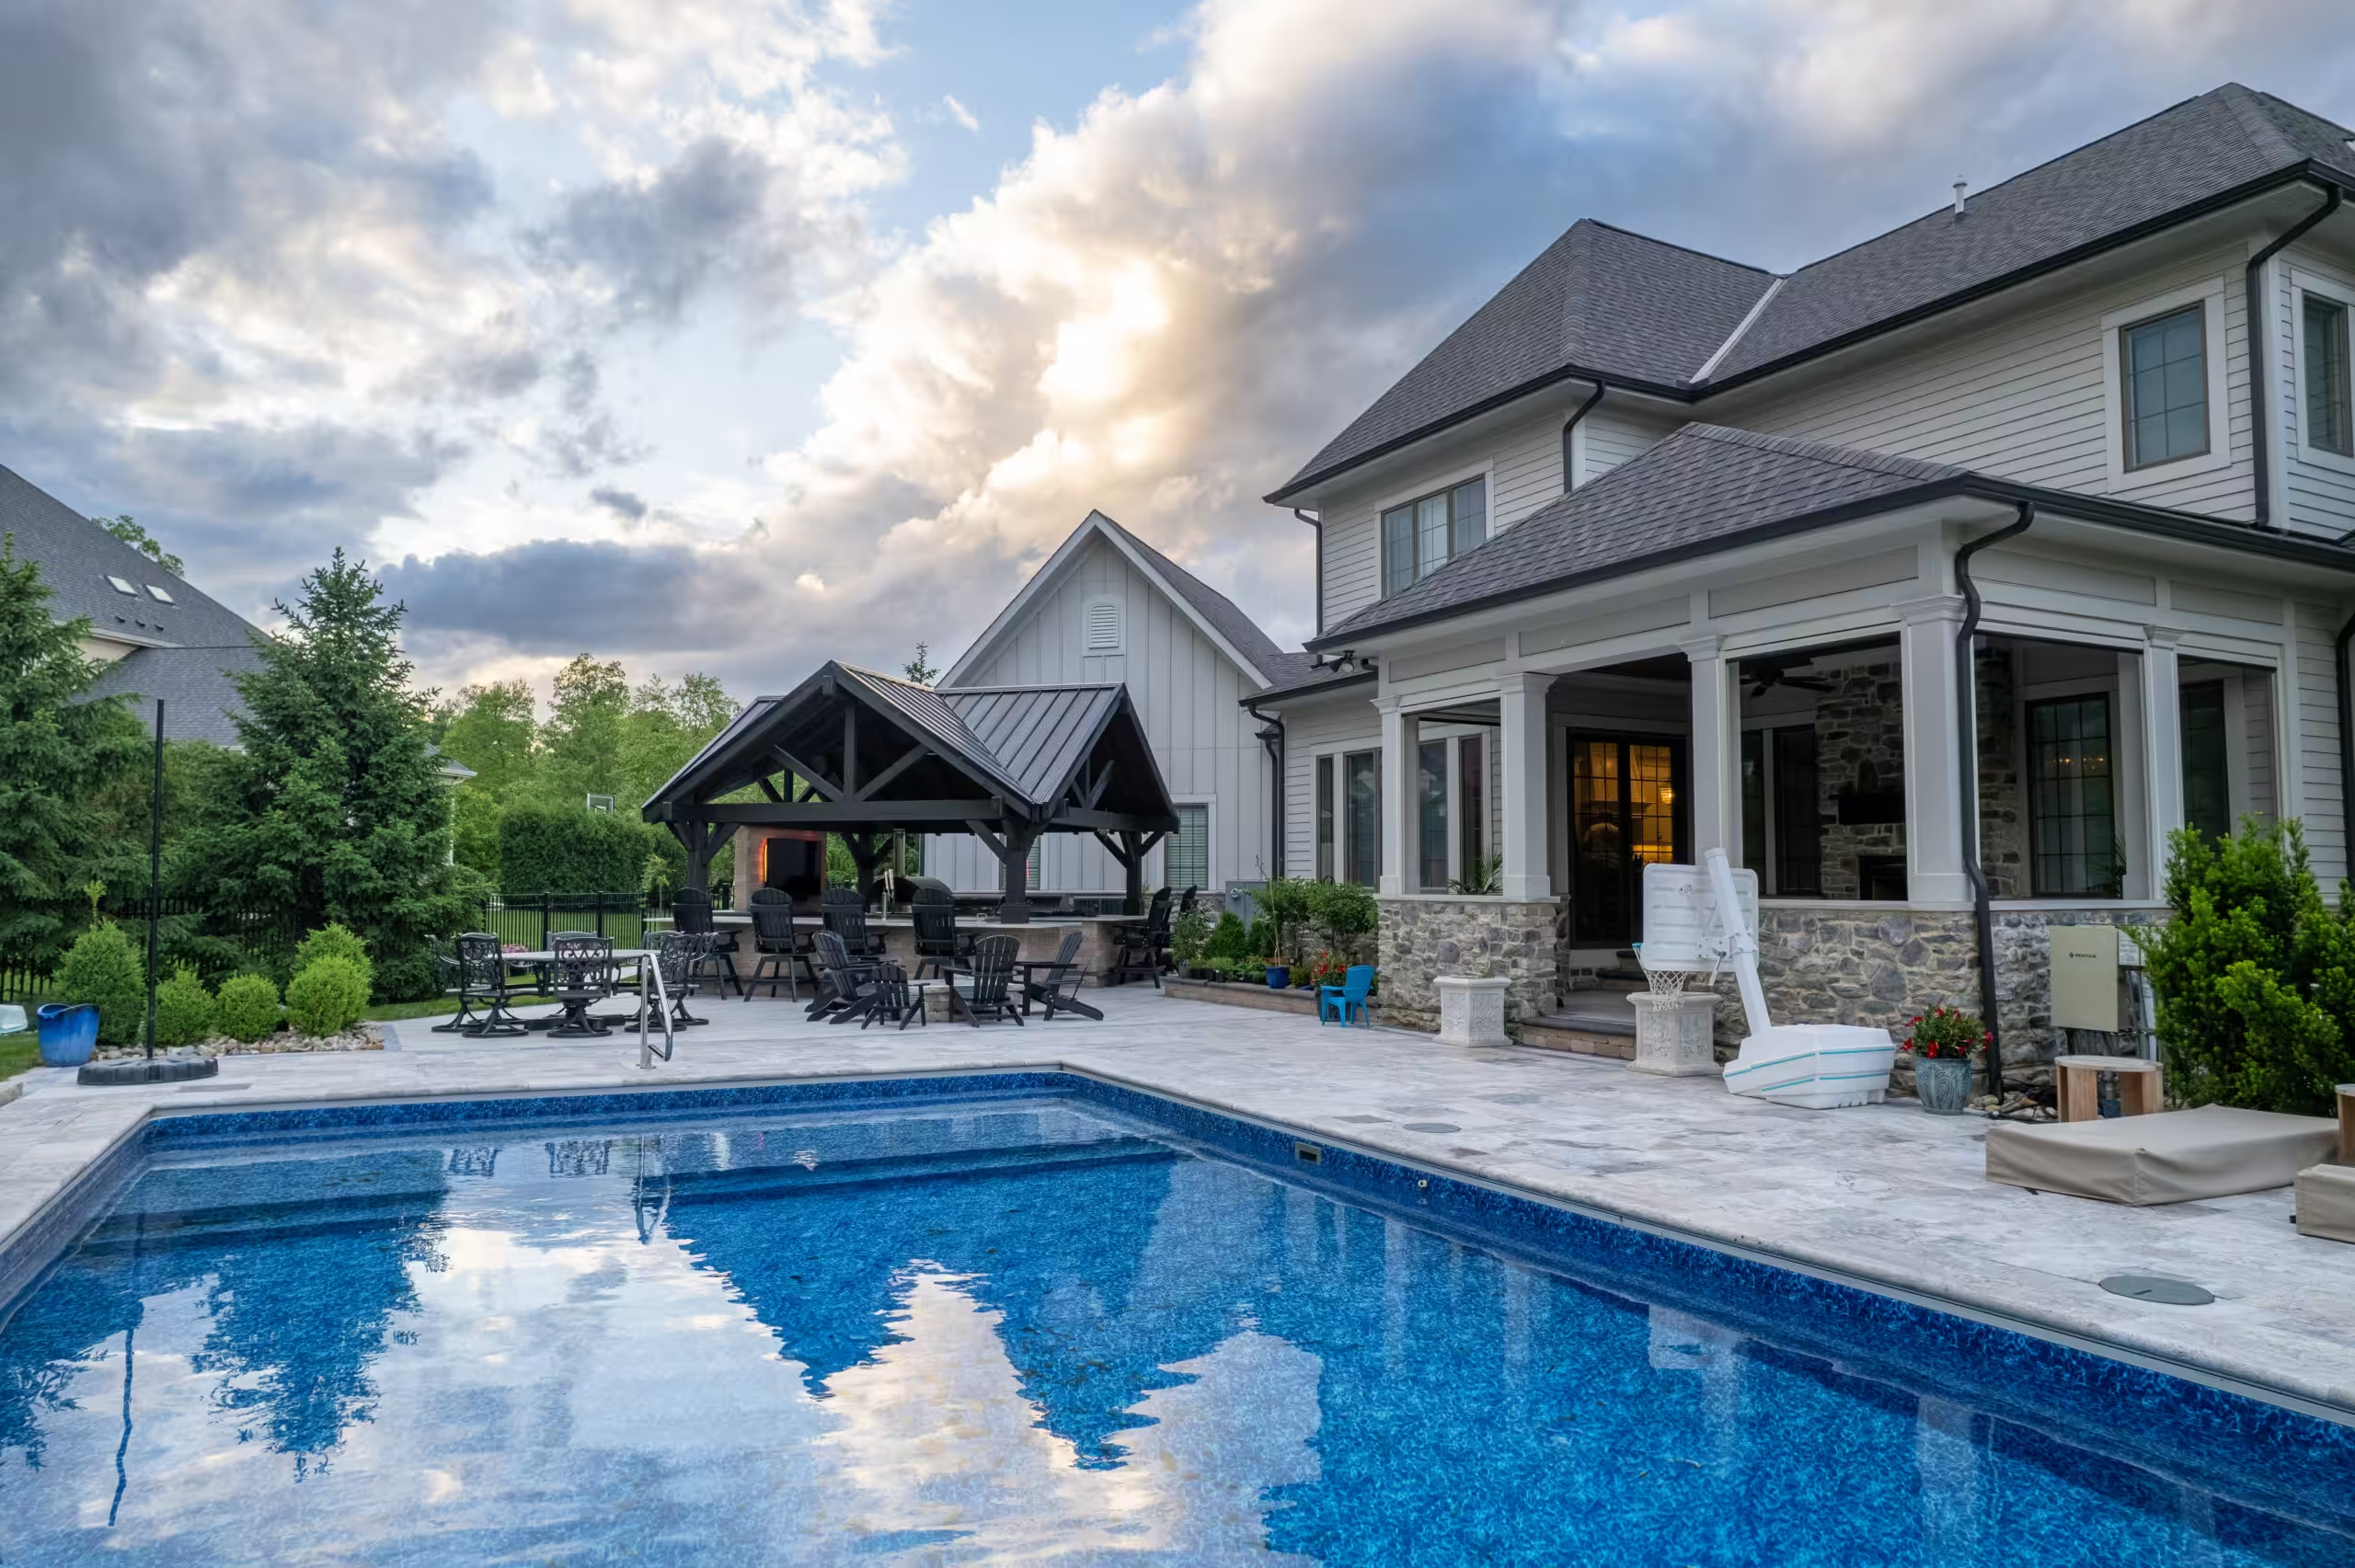
The documented Flores scope includes a patio, pavilion, kitchen and gathering features. Explore how those surrounding outdoor rooms connect with the backyard, then discuss the scope and responsibilities for your proposed pool environment.
Explore the patio and pavilion project →Sketch the route from the house, places for wet towels and furniture, and access to the rest of the yard. The surround is an active living space, so seating and movement deserve the same attention as the pool shape.
Confirm the scope for pool construction, equipment, surrounding hardscape, utilities and landscaping. Establish who is responsible for each part and the construction sequence before treating separate estimates as one complete package.
A Plain City mailing address alone does not establish the responsible authority or approvals for every project. Identify the parcel jurisdiction and ask about the actual pool, equipment, surrounding hardscape, utilities and structures. Applicable requirements depend on the property and proposed work; another project’s approval does not establish yours.
Discuss household use, the property and budget.
Compare pool layout, surround, shade, equipment and utilities.
Confirm responsibilities and sequence for the agreed work.
Walk through the finished outdoor environment and care information.
Identify how equipment would reach the proposed pool area and what existing outdoor features matter to you. Construction and later servicing need different access conversations. For a Plain City-area home, confirm the parcel jurisdiction and discuss the water, surround and utilities as coordinated work rather than independent additions.
As early as possible. Planning the water and surrounding space together helps coordinate furniture, circulation, drainage, structures and utilities before construction.
Yes. A pavilion or pergola can be considered with dining and lounge areas. Placement and the selected structure’s requirements must be assessed for the actual property.
Layered planting can often provide screening. Compare the intended view, exposure, mature sizes and care requirements rather than assuming one plant or layout suits every pool.
Bring priorities for swimming, lounging and entertaining, along with a budget and available site information. Compare pool type, equipment, surround, access, approvals and responsibility for each part of the work.
Pool type and dimensions, equipment, amenities, access, utilities, surround materials, structures and landscaping affect the scope. Compare estimates by included work rather than pool size alone.
All pools & pool surrounds options · Plain City patios and hardscapes · Featured Projects
Customer experiences · Warranty and care information · Central Ohio service areas
More in Plain City: All Plain City outdoor living services · Plain City patios & hardscapes · Plain City outdoor kitchens · Plain City fire pits & fireplaces · Plain City pergolas & pavilions · Plain City decks · Plain City landscaping · Plain City paver cleaning & sealing
Bring photos, priorities and questions about the space you already have. A free assessment helps define the work and choices that fit your property.