
Paver surfaces
Compare the size and shape against your furniture, walking routes and remaining yard.
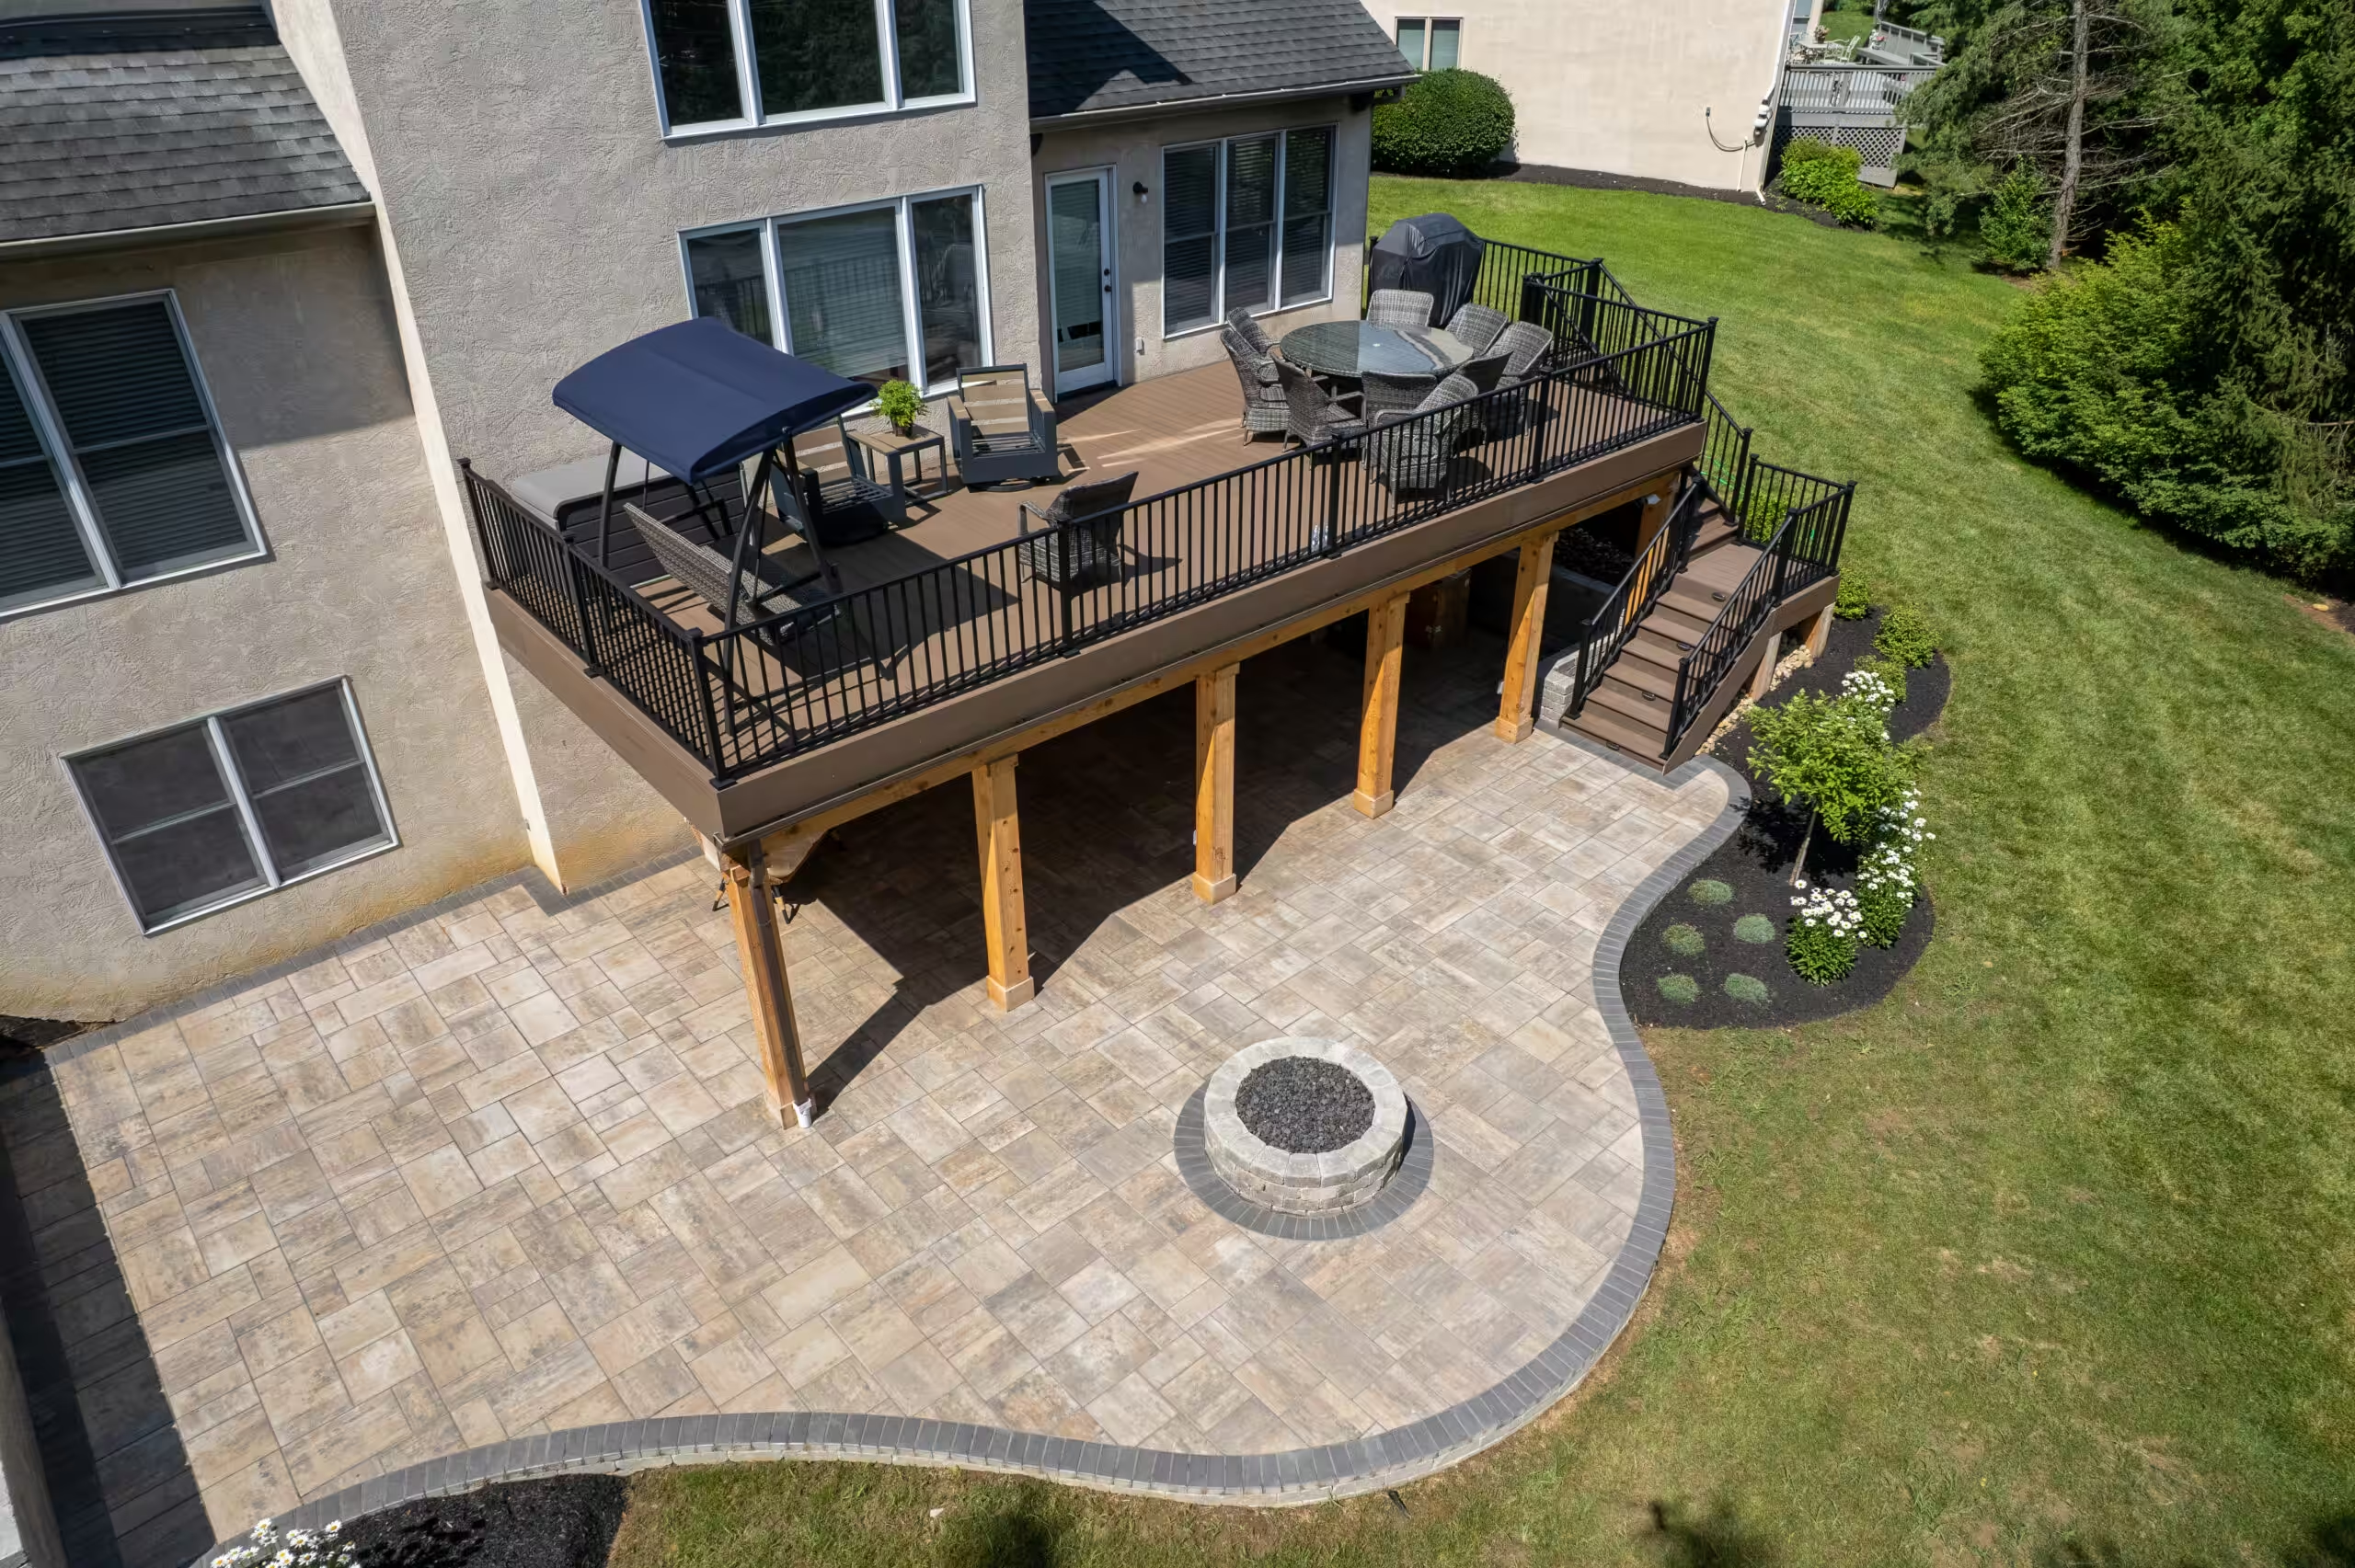
Flores plans custom paver patios for Worthington homes with attention to the features you want to keep. Existing planting, steps, outdoor views and everyday routes can shape the new surface and the scope of work.
Identify the parts of the yard that matter to you before choosing a patio shape. Bring photos of planting, steps and the view from inside the house. We discuss construction access and the work required around those features at the assessment.
Compare a focused replacement with a wider redesign. Keeping a good existing route may be valuable, while changes in elevation or drainage may need more work than the visible pavers suggest. The Upper Arlington case below is a clearly labeled regional reference.

A paver patio, custom gas fire pit, steps, retaining walls and refreshed landscape beds form one gathering space. The project description also identifies drainage behind the wall and a concrete pad for a future hot tub.
Use this completed Upper Arlington, Ohio project as a conversation starter. Discuss the details you like, then compare the dimensions, levels and access appropriate for your own home.
Explore the project and photos →Compare the size and shape against your furniture, walking routes and remaining yard.
Connect door thresholds and levels with a deliberate landing and comfortable route.
Discuss grade changes, edges and material transitions as part of the complete scope.
Review the work beneath the finish, existing water movement and the proposed elevations.
Consider supporting features and utility routes before setting the patio footprint.
Coordinate beds with the hardscape and discuss care for the selected materials.
Identify the parts of the yard that matter to you before choosing a patio shape. Bring photos of planting, steps and the view from inside the house. We discuss construction access and the work required around those features at the assessment.
Bring a survey or site plan if available, along with photos of doors, steps and the yard. Construction access, existing grades and the intended furniture layout help define the work.
Worthington’s Architectural Review Board resource explains its review role. Confirm whether your property and proposed exterior work fall within that process. A Worthington postal address or the age of a house alone is not enough to determine the approval path.
Official planning and building resources
Requirements depend on the property and proposed scope. Check any applicable neighborhood approval process alongside the responsible public authority.
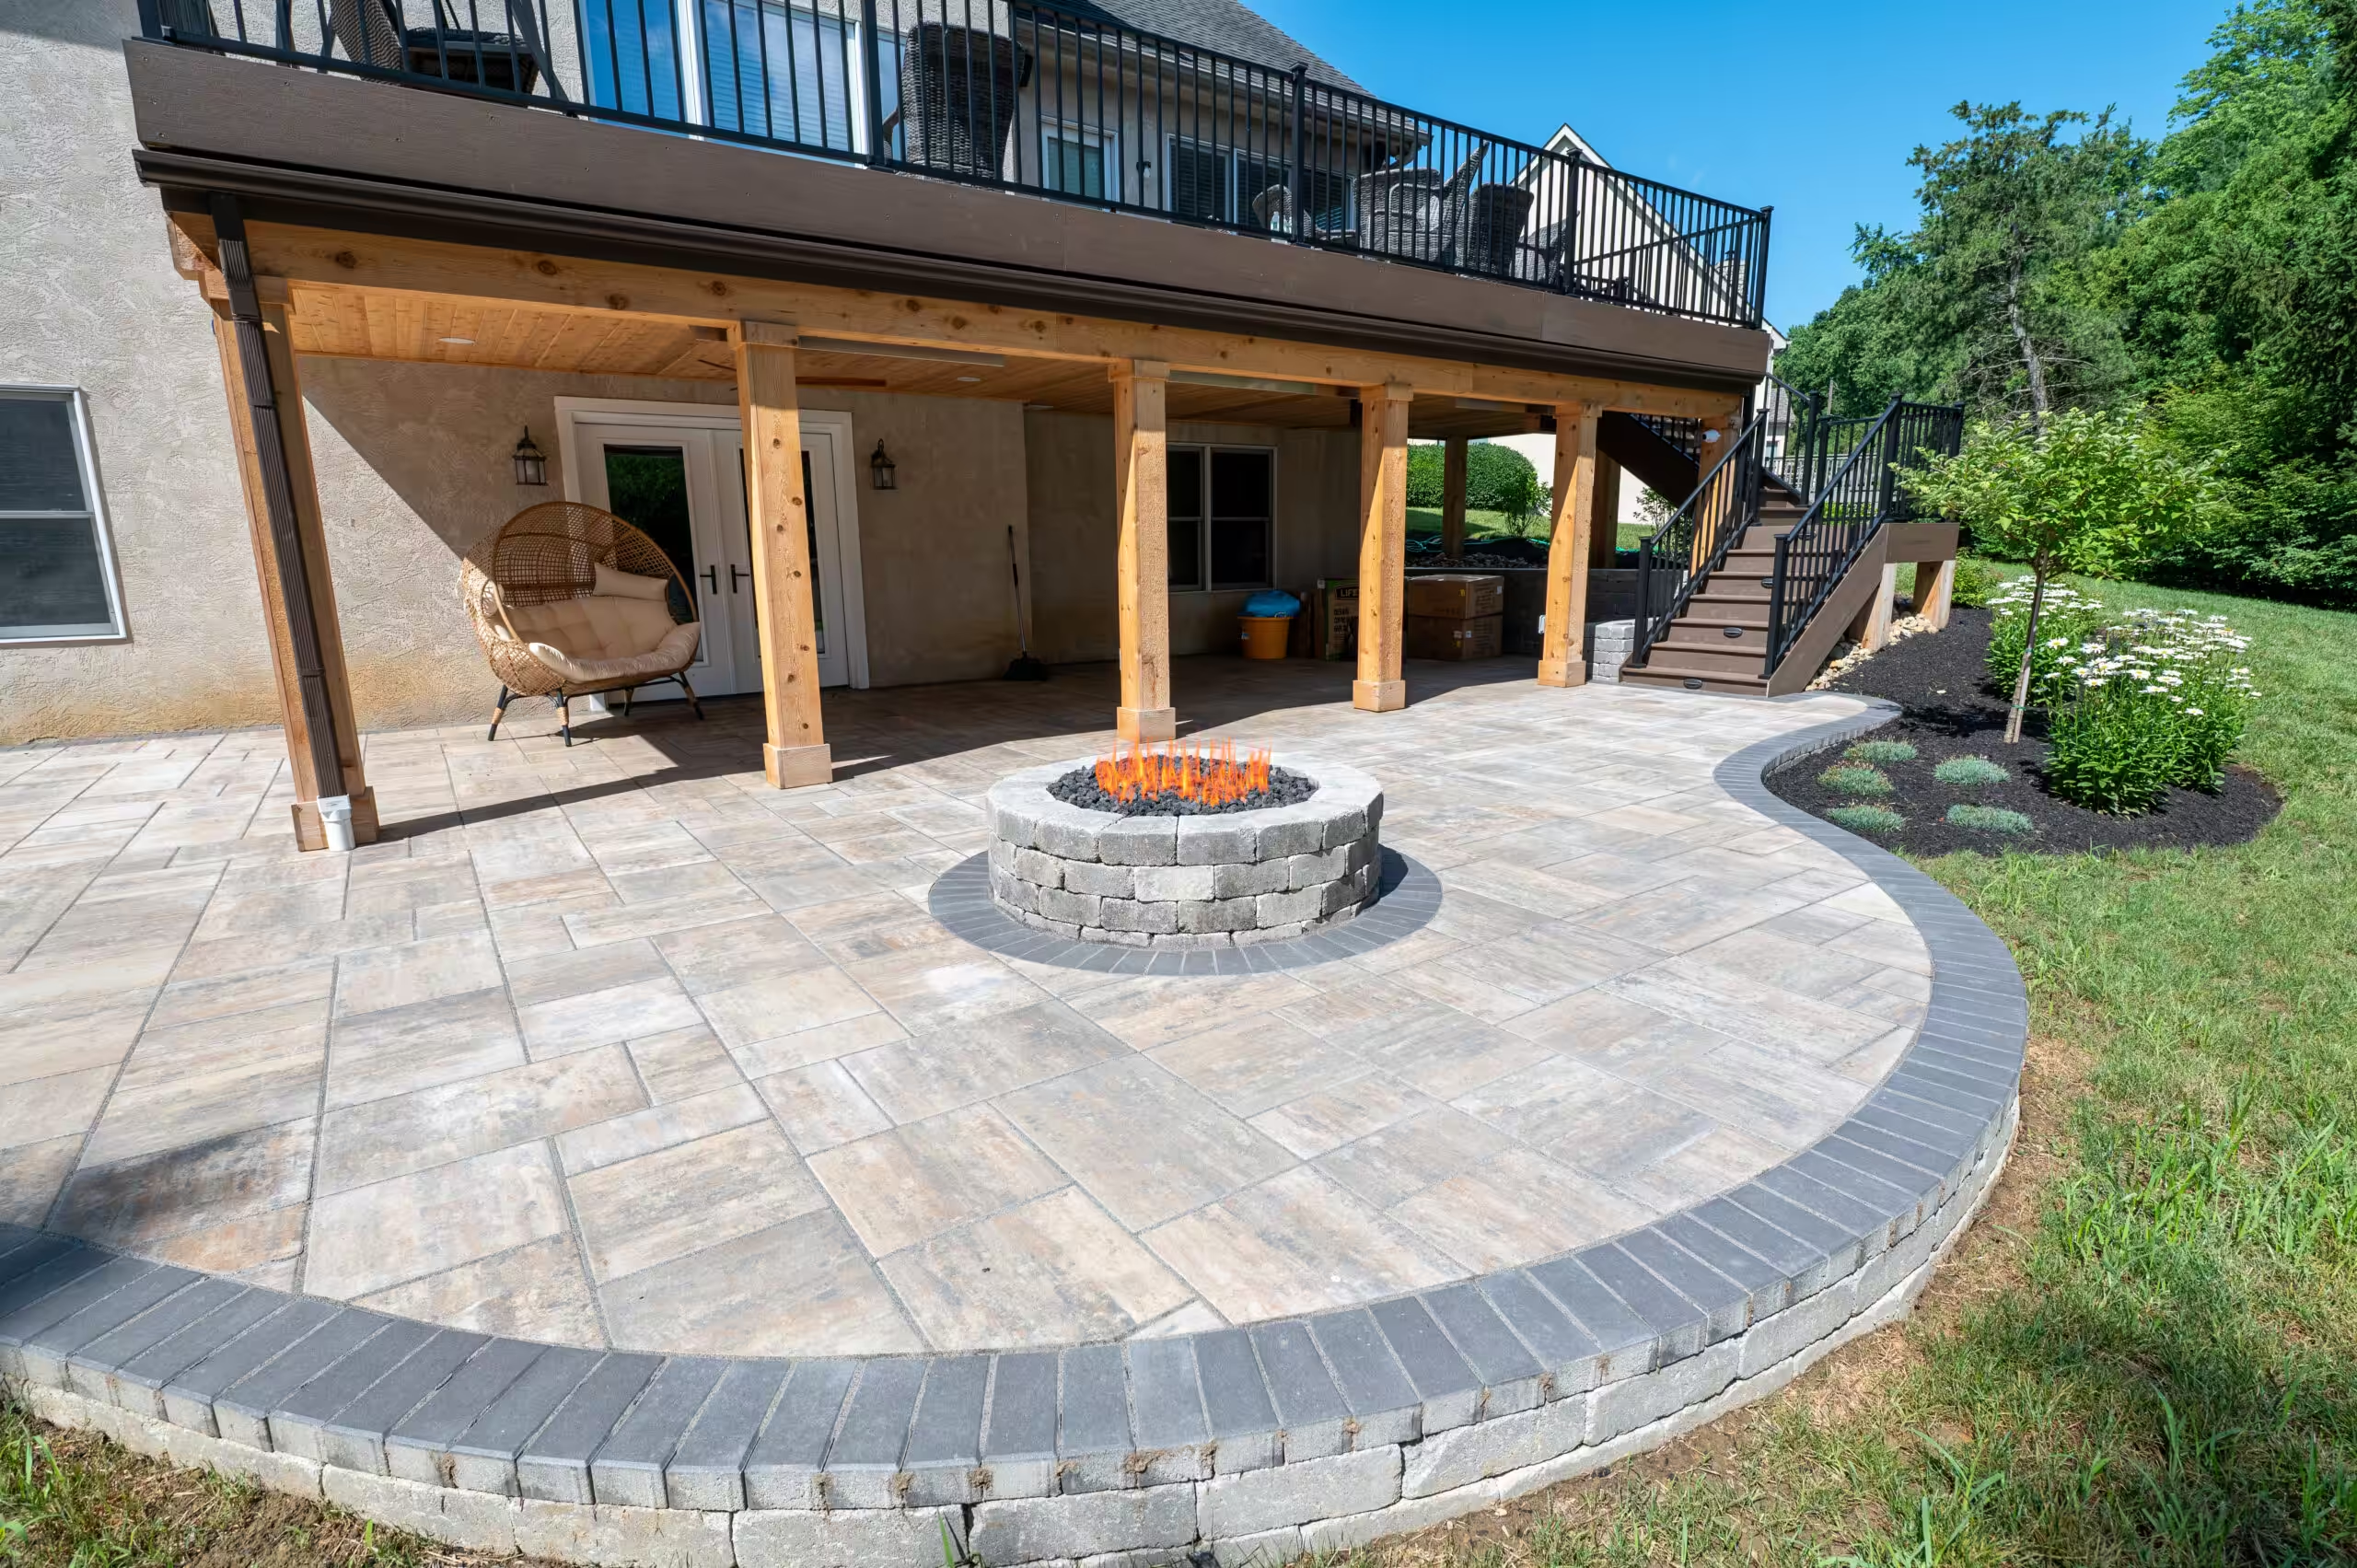
Compare a focused replacement with a wider redesign. Keeping a good existing route may be valuable, while changes in elevation or drainage may need more work than the visible pavers suggest. The Upper Arlington case below is a clearly labeled regional reference.
Explore outdoor kitchens, fire features and pergolas and pavilions as parts of one plan. An assessment helps separate the initial work from possible future additions.
Discuss priorities, existing features, intended uses and budget.
Compare layout, levels, materials, access and supporting features.
Coordinate the agreed scope with attention to base work and transitions.
Review the finished space and care for the chosen materials.
Tell us which planting you want to retain. The assessment considers access, excavation, proposed grades and the relationship to the new surface; preservation should be reviewed for the actual site.
The estimate reflects dimensions, material choices, excavation, access, base preparation, drainage and any steps, walls or additional features. Discuss scope and budget together at the free assessment.
Upper Arlington Fireside Patio — Upper Arlington, Ohio; Central Ohio example. The original project page identifies the completed scope. Regional examples are provided as inspiration and are not represented as installations in another city.
See company reviews on Why Choose Us and browse Featured Projects. Reviews are not described as city-specific unless their location is verified.
All patio and hardscape options · Central Ohio service areas · Featured Projects
More in Worthington: All Worthington outdoor living services · Worthington outdoor kitchens · Worthington fire pits & fireplaces · Worthington pergolas & pavilions · Worthington decks · Worthington pool surrounds · Worthington landscaping · Worthington paver cleaning & sealing
Bring your ideas, the features you want to keep and your budget. A free in-home assessment helps define a patio and hardscape scope for your property.