
Grill and preparation space
Choose the grill model and the counter space you need for ingredients, utensils and finished food.

Start with the outdoor cooking space you will use most. Flores helps Galena-area homeowners plan grill stations and outdoor kitchens that fit everyday meals today and a wider backyard plan over time.
You may want a grill and preparation counter now, with more seating or a covered area later. Talk through that finished picture at the first assessment. The location of the initial island can influence utility routes, patio edges and future furniture placement.
A phased project still needs a deliberate plan. Decide which appliances belong in the first build, which space should remain available and which utility decisions must happen before the patio is finished. The Bridlespur example from Delaware shows how a kitchen can sit within a connected outdoor living space.
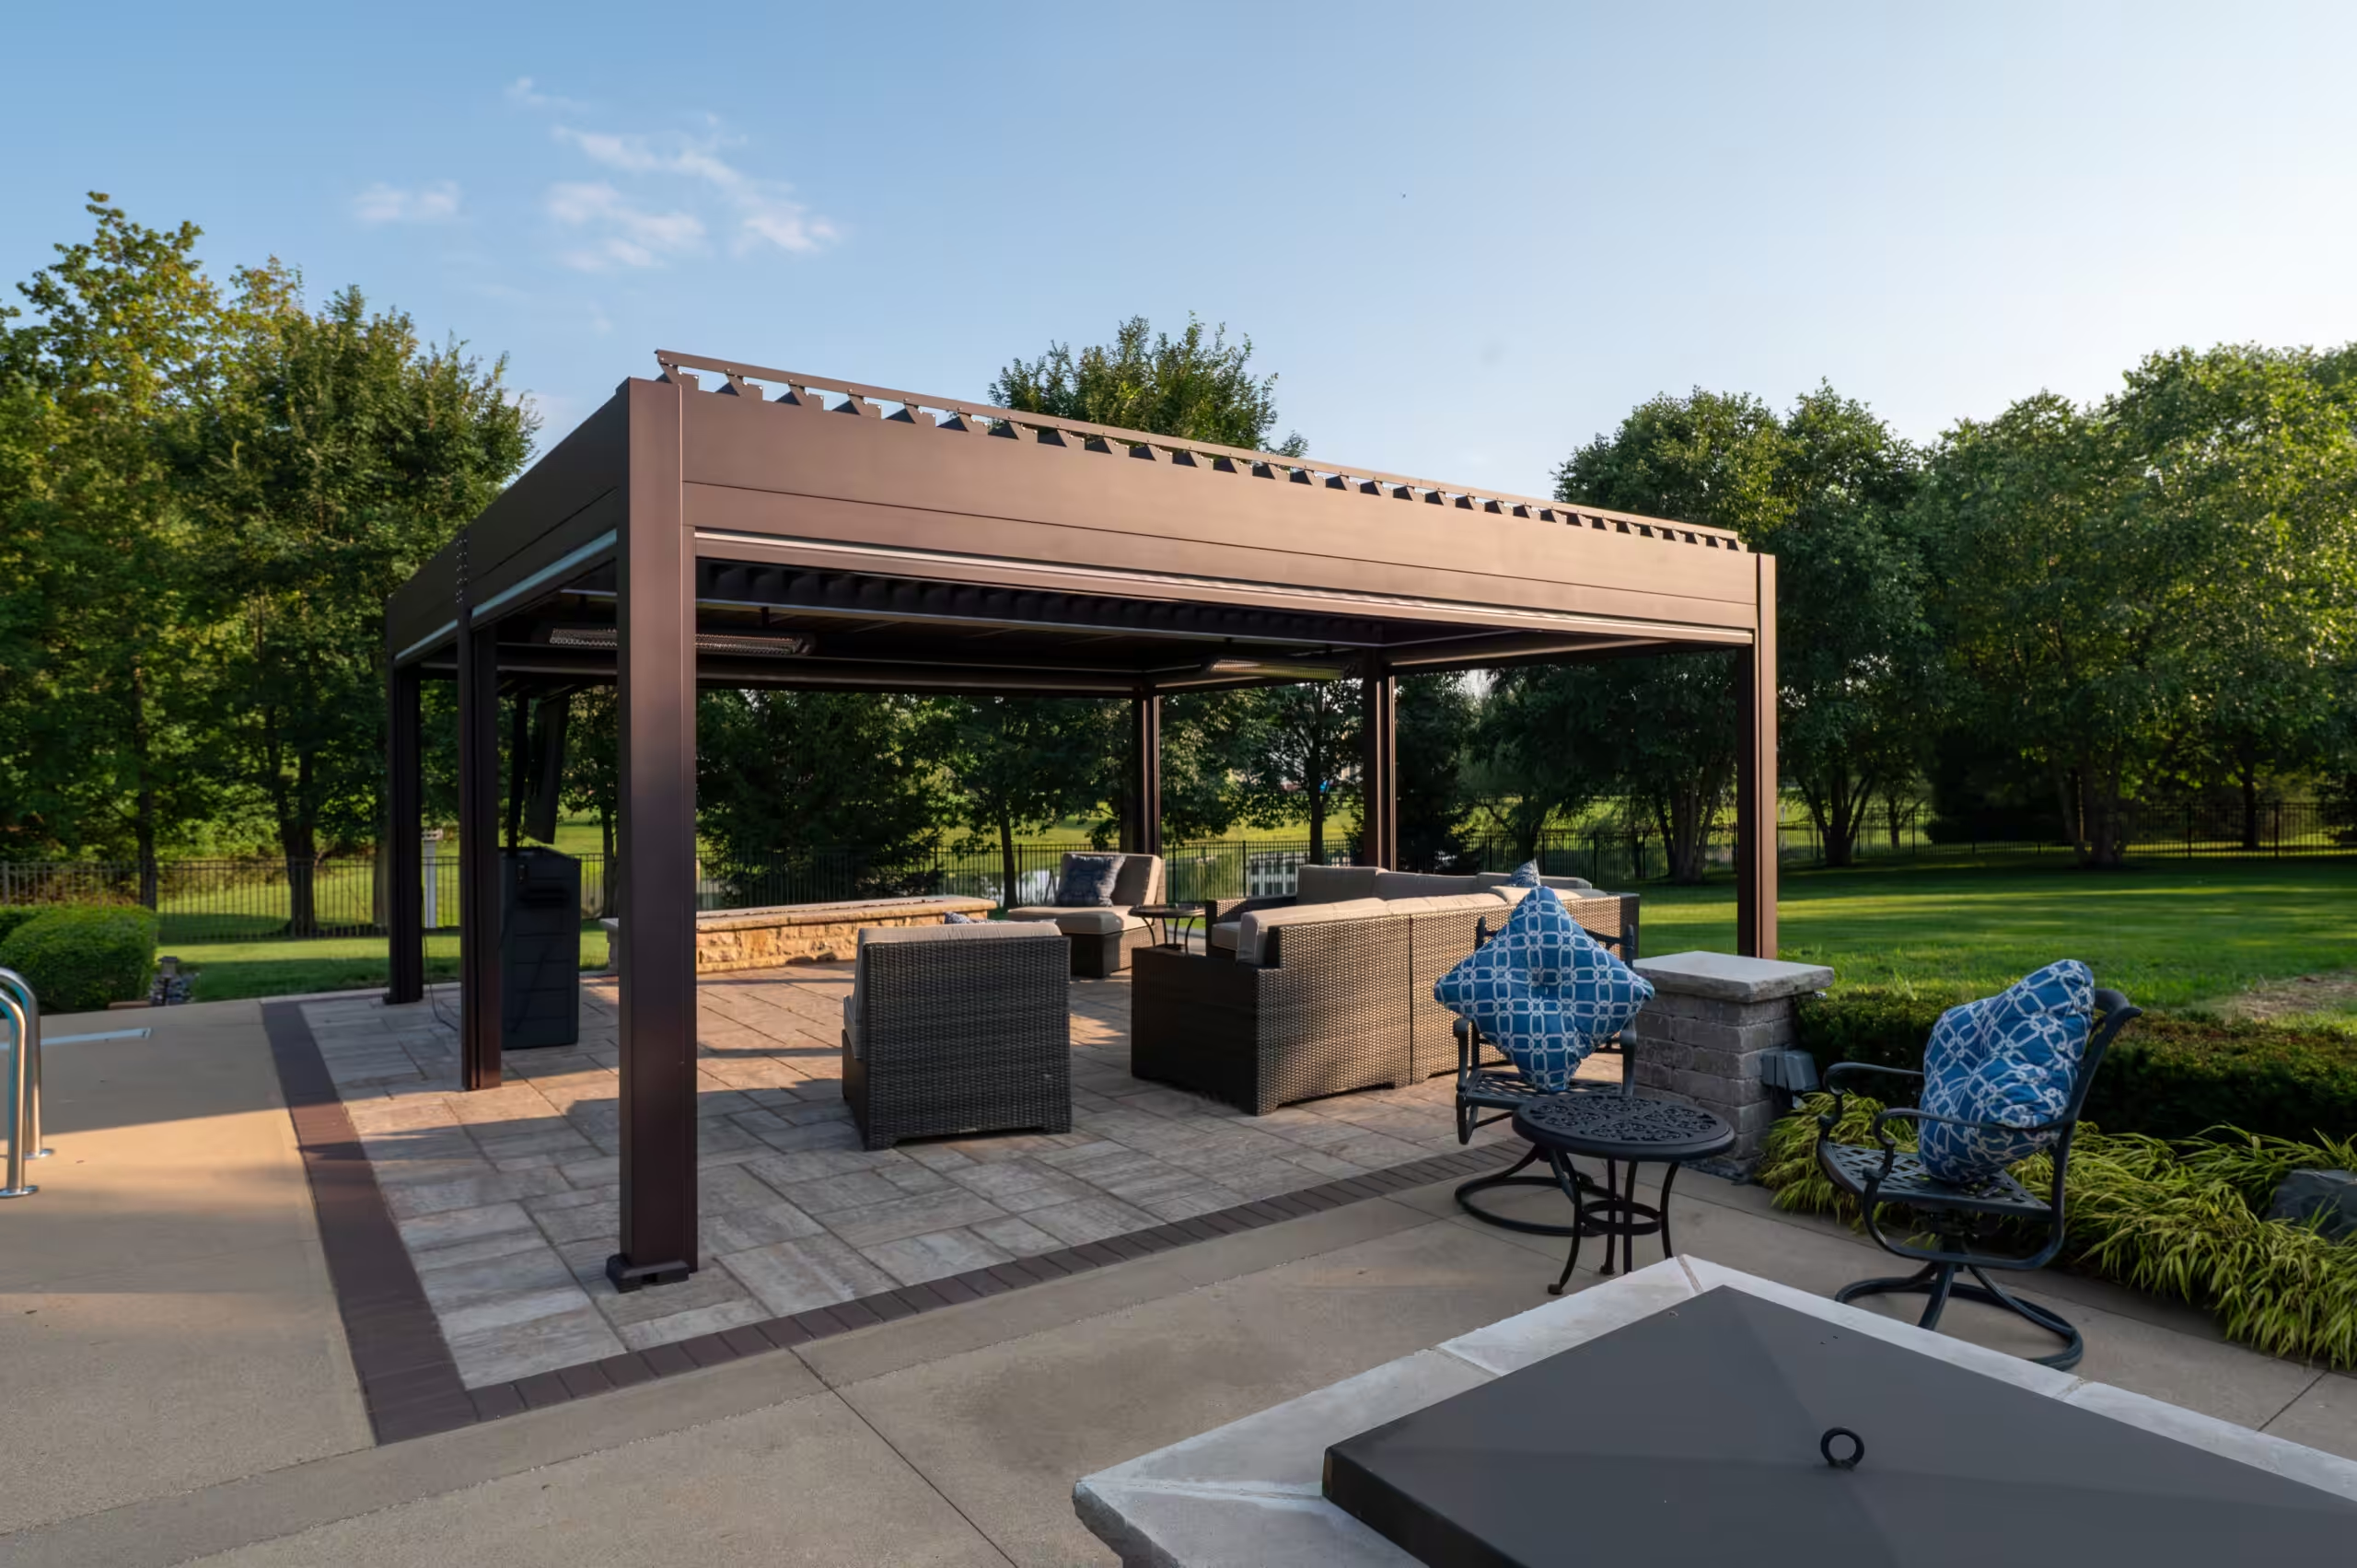
Bridlespur Modern Retreat in Delaware combines an outdoor grill and refrigerator with a motorized louvered pergola, linear gas fire feature and entertainment area. It shows how a kitchen can be planned alongside separate seating and shade.
This is a Delaware project, shown as a Central Ohio example for your Galena-area planning. Compare the cooking footprint, nearby gathering space and supporting features, then identify which details fit your property.
Explore the project →Choose the grill model and the counter space you need for ingredients, utensils and finished food.
Give guests a comfortable place to gather while keeping the working side and appliance doors clear.
Compare useful storage and outdoor-rated refrigeration against your routine and the available utilities.
Coordinate materials with the house and patio, and discuss exposure, care and installation requirements.
Plan a pavilion or pergola and lighting considerations alongside the cooking area, with appliance clearances reviewed.
Resolve access for installation and future service. Discuss seasonal care using the selected equipment’s instructions.
Separate essentials from possible additions. Confirm the grill model, usable preparation area and access doors for the initial station. Discuss future shade, refrigeration or serving space before committing to an island footprint that may be difficult to change.
Gas, electrical, water and drainage needs depend on the selected equipment. Confirm appliance clearances, ventilation and qualified trade work before committing to the island and surrounding surface.
Galena’s Planning and Zoning resources are a starting point for properties inside the village. Homes with a Galena postal address may need a different authority; confirm the parcel jurisdiction. Ask about the actual scope, including utility work, patio changes and any structure.


Explore patios and hardscapes, pergolas and pavilions, and fire features as parts of one backyard plan.
Discuss your meals, gatherings, existing patio and the budget you want to work within.
Compare layout, finishes, appliances, utilities and any supporting patio or structure work.
Coordinate the agreed scope with attention to preparation, transitions and access.
Review the finished kitchen and discuss use and care for the selected equipment.
Yes, but discuss the intended finished layout at the start. Extra appliances may require more space, utility capacity or a different island configuration. A clear first-phase scope helps avoid assumptions.
Choose the initial appliances, preparation space and station location. Identify likely future features and discuss how their footprints and utility routes relate to the first installation.
Appliances, island dimensions, finishes, utilities, access and supporting site work all affect the estimate. Bring your priorities and budget to the free assessment so the scope can be defined for your home.
Read company customer reviews on Why Choose Us, and explore the Featured Projects. Company reviews are not presented as coming from this city unless their location is verified.
Bring your ideas, the features you want to keep and the way you like to cook. A free in-home assessment helps turn those priorities into a practical scope.