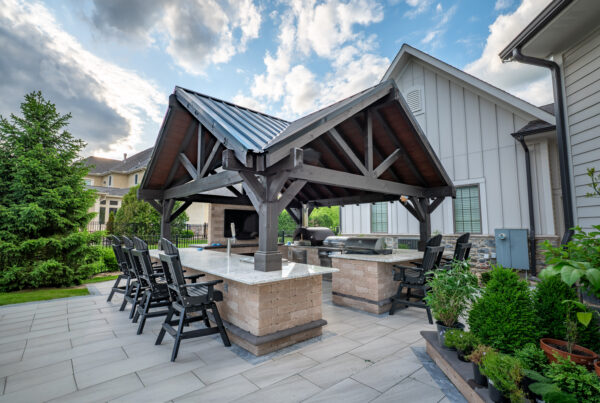

Planning a new patio, outdoor kitchen, swimming pool, or complete backyard transformation? Before construction begins, one of the most important steps is understanding how your finished outdoor space will look and function.
That is where 2D and 3D landscape design renderings make a difference.
For homeowners in Powell, Dublin, Delaware, Lewis Center, Plain City, and throughout Central Ohio, professional landscape design helps turn ideas into a clear, actionable plan.
But what is the difference between 2D and 3D landscape design, and which is the better choice for your project?
The short answer: A 2D landscape design provides a detailed overhead view of your property’s layout, while a 3D landscape rendering creates a realistic visualization of how your finished outdoor living space could look. Both are valuable tools, but the right choice depends on your project’s size, complexity, and design goals.
What Is a 2D Landscape Design?

A 2D landscape design is a flat, bird’s-eye view of your outdoor space. Similar to an architectural floor plan, it illustrates the layout, dimensions, and placement of proposed landscape features.
A 2D design can show:
- Patios, walkways, and driveways
- Landscape beds, trees, and shrubs
- Retaining walls and steps
- Fire pits and outdoor seating areas
- Property boundaries and spatial relationships
By showing how different elements fit together, a 2D landscape plan helps homeowners understand the overall organization and functionality of their outdoor space.
When Is a 2D Landscape Design the Best Choice?
A 2D landscape rendering is often ideal for smaller or less complex landscaping projects.
For example, if you are adding a paver walkway, updating landscape beds, or creating a simple patio, a 2D design may provide all the information needed to visualize the proposed layout.
Benefits of 2D landscape designs include:
- Clear visualization of dimensions and placement
- Efficient planning for straightforward projects
- Easier evaluation of spacing and traffic flow
- Typically lower design costs than detailed 3D renderings
- A practical reference for project planning and installation
For many Central Ohio homeowners, a 2D landscape plan is an effective starting point for improving an existing outdoor space.
What Is a 3D Landscape Design?

A 3D landscape design is a realistic, three-dimensional representation of a proposed outdoor living space.
Unlike a traditional overhead drawing, a 3D rendering allows homeowners to visualize their backyard from multiple perspectives, making it easier to understand how different design elements will look together.
Depending on the level of detail, a 3D rendering can illustrate:
- Paver colors, textures, and patterns
- Outdoor kitchens, fireplaces, and fire pits
- Swimming pools and surrounding patios
- Pergolas, pavilions, and covered living spaces
- Retaining walls, elevations, and multi-level patios
- Landscape plantings and decorative features
- Outdoor lighting and simulated shadows
Instead of simply imagining the finished project, homeowners can see a realistic representation of their proposed backyard before construction begins.
When Is a 3D Landscape Design the Best Choice?
3D landscape renderings are especially valuable for larger, more detailed outdoor living projects where multiple features must work together.
For example, imagine planning an inground swimming pool surrounded by a custom paver patio, outdoor kitchen, pavilion, and landscape lighting.
A 3D design helps you visualize how each feature relates to the others, including the overall scale, elevations, and appearance of the finished space.
Benefits of 3D landscape designs include:
- Realistic previews of the proposed outdoor living space
- Better visualization of materials, colors, and textures
- Multiple perspectives of the overall design
- Easier evaluation of complex layouts and elevation changes
- Greater confidence when making important design decisions
- Opportunities to explore design changes before construction begins
For homeowners investing in a complete backyard transformation, a 3D rendering can be particularly helpful when selecting materials, evaluating layouts, and finalizing the design.
2D vs. 3D Landscape Design: What Are the Key Differences?
Both design methods help homeowners plan outdoor improvements, but they serve different purposes.
| Feature | 2D Design | 3D Design |
|---|---|---|
| Perspective | Overhead view | Realistic, multiple angles |
| Layout and dimensions | Excellent | Can illustrate spatial relationships |
| Materials and textures | Limited visual detail | Realistic representation |
| Elevation changes | Shown through plan annotations | Easier to visualize |
| Design complexity | Simple to moderate | Moderate to complex |
| Typical design cost | Lower | Higher |
| Best suited for | Walkways, plantings, simple patios | Pools, outdoor kitchens, complete backyard renovations |
The biggest difference is how homeowners experience the design. A 2D plan helps you understand where everything will go, while a 3D rendering helps you visualize what the finished project could look like.
Can You Use Both 2D and 3D Designs for the Same Project?
Absolutely! In fact, combining 2D and 3D landscape designs can provide a more complete understanding of a proposed outdoor living project.
A 2D plan establishes the layout, measurements, and placement of important features. A 3D rendering builds upon that information by illustrating how those features may look together in the finished landscape.
For more complex projects, using both methods can help homeowners and landscape designers communicate expectations, evaluate design choices, and identify potential changes before construction begins.
Why Professional Landscape Design Matters in Central Ohio

Designing an outdoor living space involves more than choosing attractive pavers, plants, and patio furniture.
In Central Ohio, landscape designs must account for local conditions, including:
- Drainage and grading: Proper planning helps direct water away from homes and outdoor structures.
- Seasonal weather: Materials and landscape features should be selected with Ohio’s freeze-thaw cycles and changing temperatures in mind.
- Property elevations: Sloped yards may require steps, retaining walls, or multi-level patio designs.
- Sun exposure: The orientation of patios, pergolas, and pavilions affects shade and comfort.
- Existing structures: New features should complement the home’s architecture and surrounding landscape.
A professionally developed landscape design considers both appearance and functionality, helping create an outdoor space that works with your property and your lifestyle.
Frequently Asked Questions About 2D and 3D Landscape Designs
Is a 3D landscape design worth it?
For larger outdoor living projects, a 3D landscape design can be a worthwhile investment. It allows homeowners to visualize materials, layouts, and architectural features before construction begins, helping them make more informed decisions.
Is a 2D landscape design enough for a patio?
For a straightforward patio installation, a 2D design may be sufficient to illustrate the proposed dimensions, shape, and placement. However, patios with multiple elevations, intricate paver patterns, or additional outdoor living features may benefit from 3D visualization.
Can I make changes to my landscape design before construction?
Yes. The design phase is an ideal time to discuss adjustments to layouts, materials, and outdoor living features. The extent of revisions included depends on the design package and project agreement.
Do 3D landscape renderings show realistic materials and colors?
Yes. Detailed 3D renderings can illustrate proposed paver colors, material textures, architectural features, and landscape elements. However, actual colors and finishes may vary from digital representations.
Do I need a landscape design before installing a patio or outdoor kitchen?
A professional landscape design is highly recommended, particularly for projects involving multiple features, grading changes, or complex construction. A clear plan helps establish project expectations, dimensions, and material selections before installation.
Bring Your Outdoor Living Vision to Life with Flores Landscaping & Patio
At Flores Landscaping & Patio, we help Central Ohio homeowners transform outdoor spaces through thoughtful planning, professional design, and expert craftsmanship.
Whether you are considering a simple landscape improvement or an elaborate backyard retreat, our 2D and 3D landscape design services help you explore possibilities and make confident decisions before construction begins.
From custom paver patios and outdoor kitchens to swimming pools, pergolas, pavilions, and complete backyard renovations, our team works with you to develop an outdoor living space that complements your home and lifestyle.
We proudly serve homeowners throughout Powell, Dublin, Delaware, Lewis Center, Plain City, and surrounding Central Ohio communities.
Ready to Visualize Your Dream Backyard?
Discover how professional landscape design can bring your outdoor living ideas to life.
Schedule your complimentary assessment with Flores Landscaping & Patio today.
Call 614-893-3881 or visit www.floreslandscapes.com to get started.